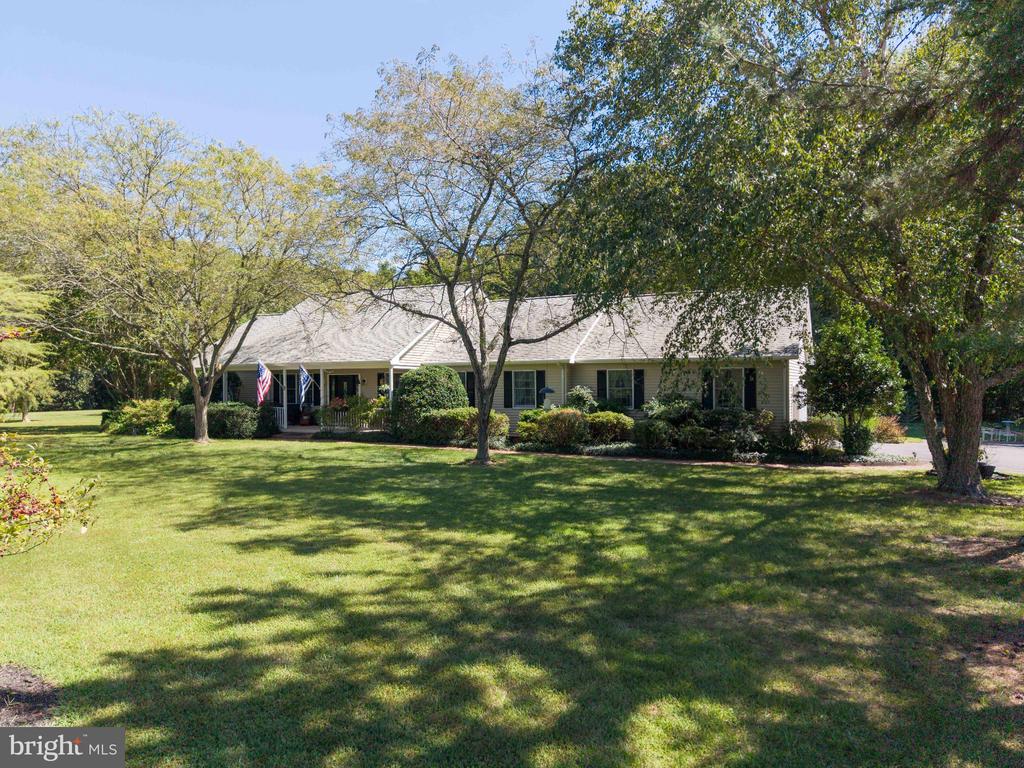
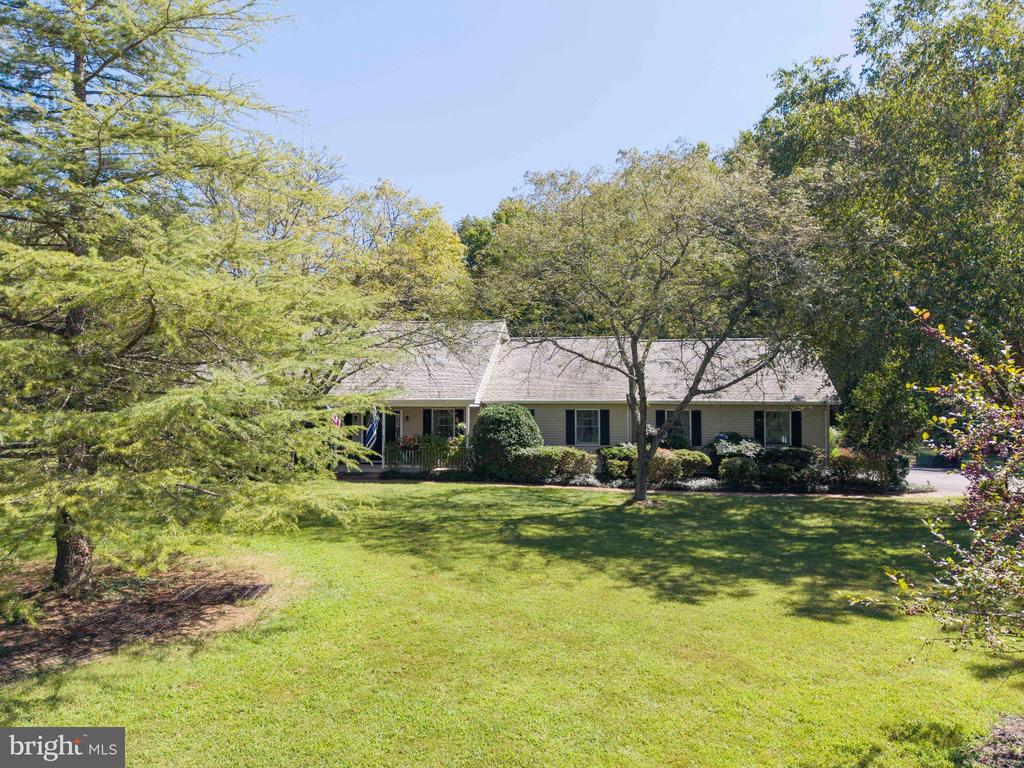
Single-story home with an American flag, mature trees, and a broad shaded lawn.
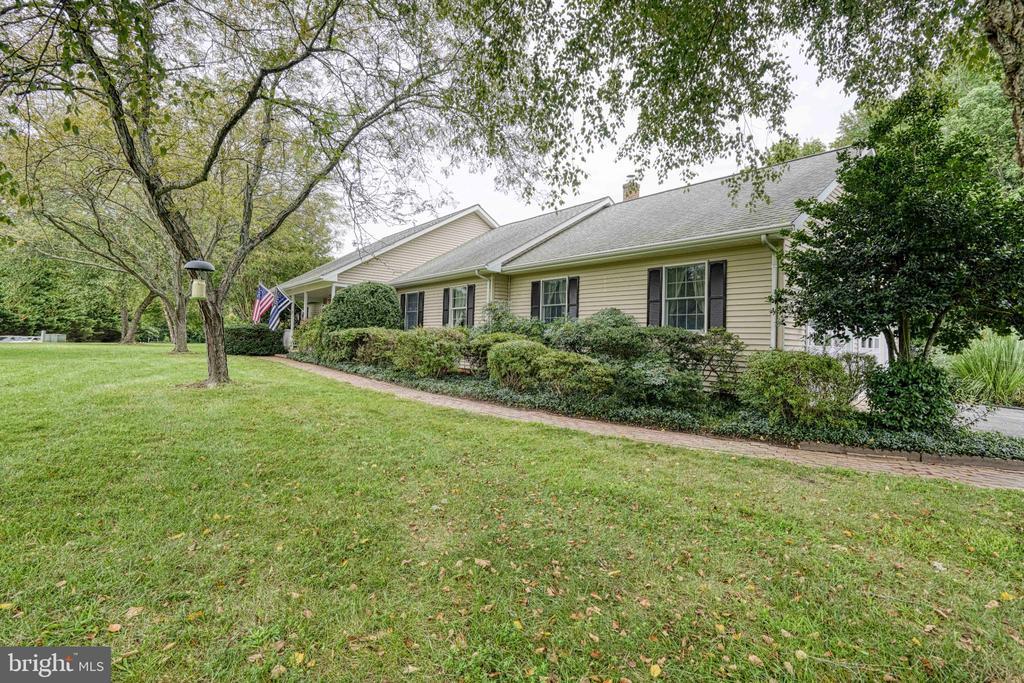
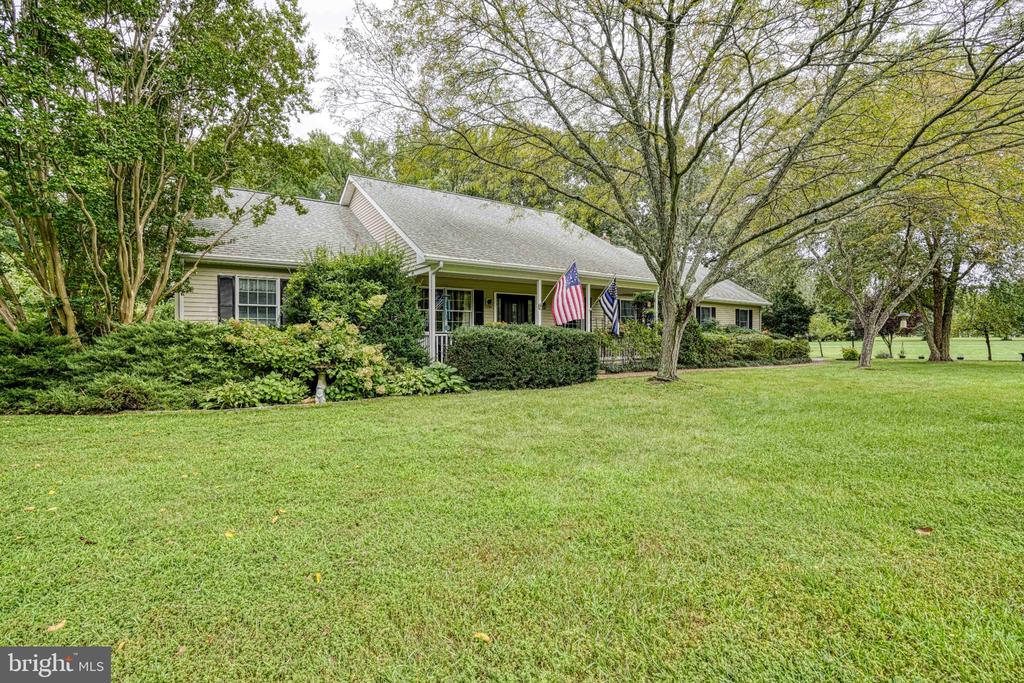
Single-story beige home with dark shutters, landscaped shrubs, mature trees, and a broad front lawn.
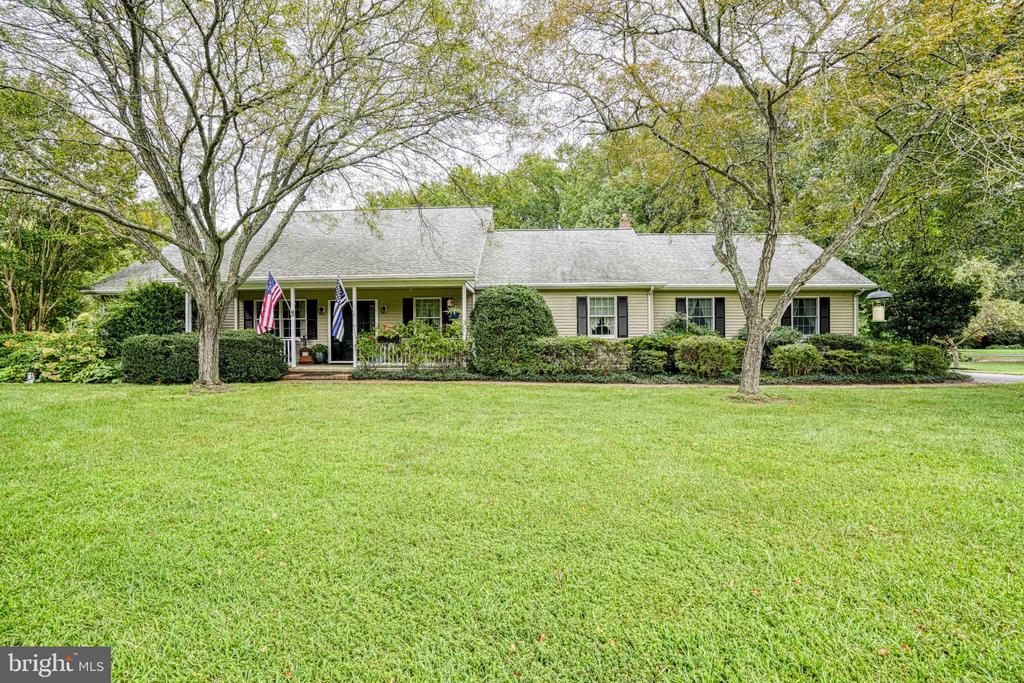
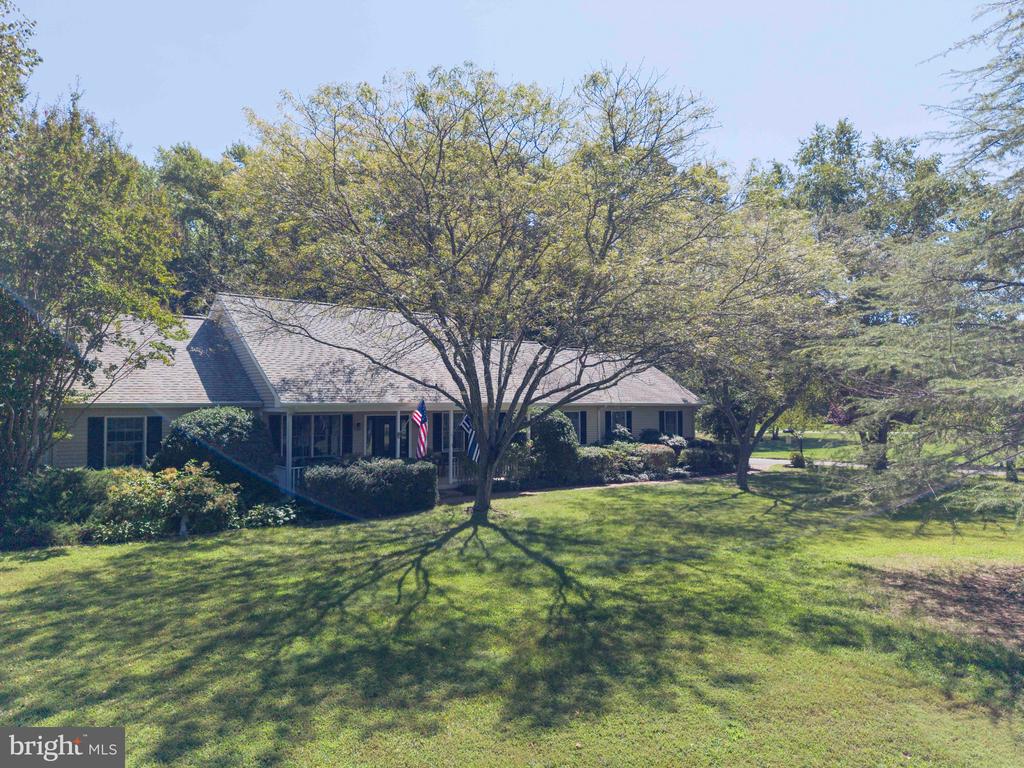
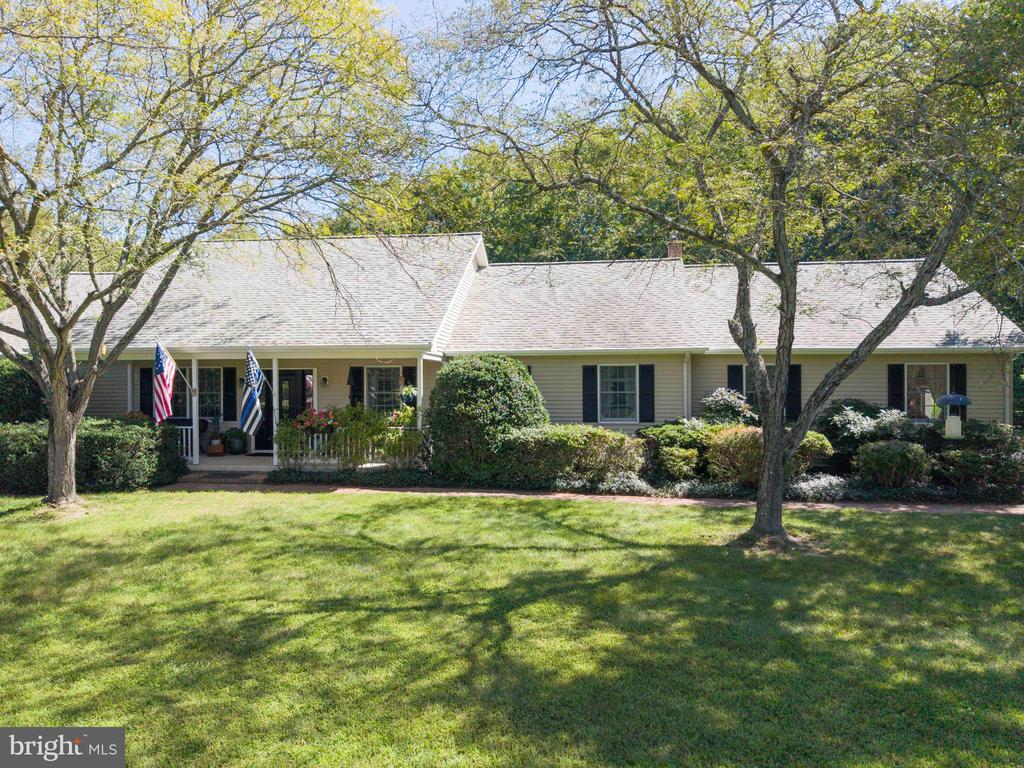
Single-story home with a broad lawn, mature trees, and flags by the covered entry.
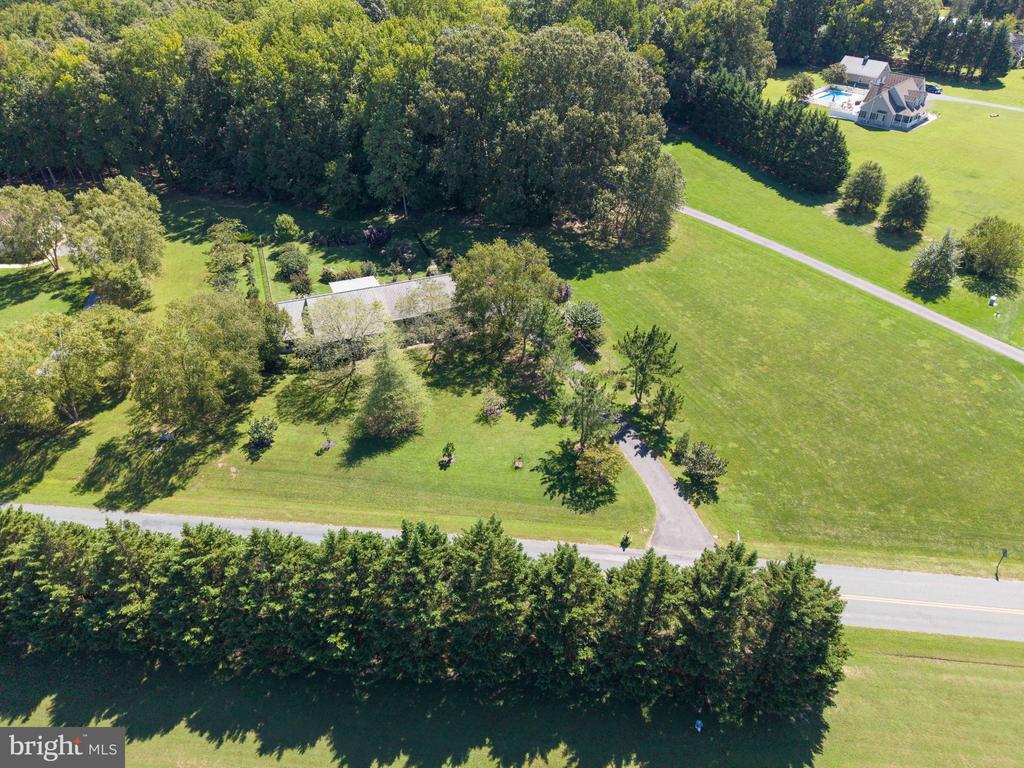
Aerial view of a house on expansive lawns, with a curving driveway and mature trees.
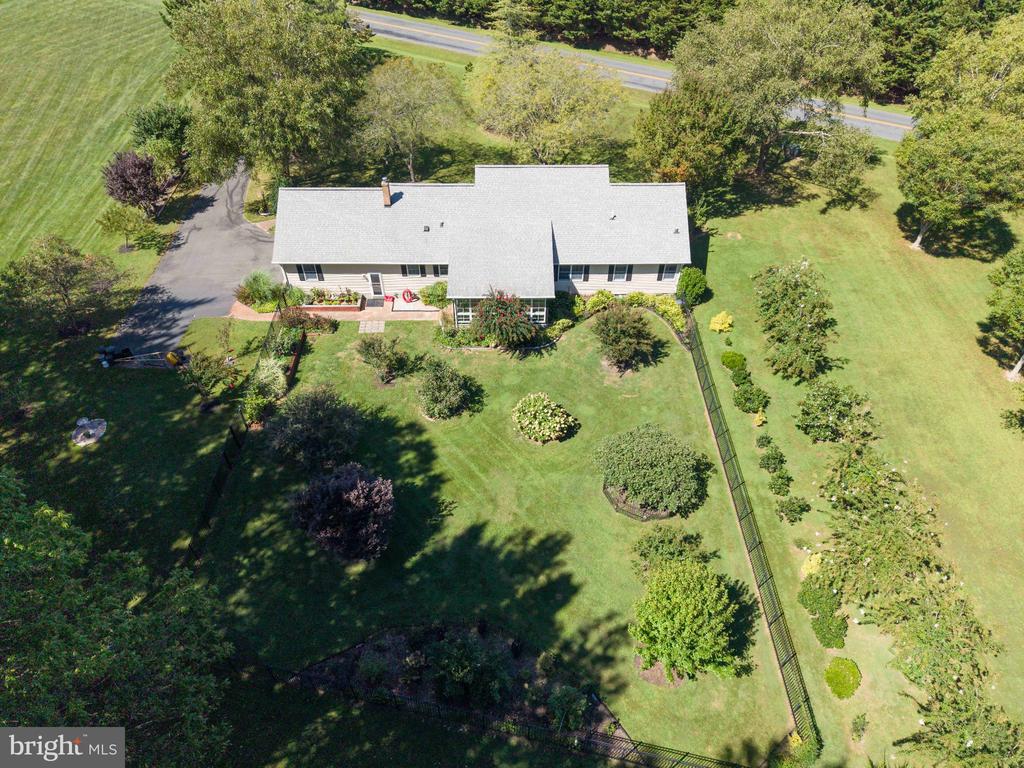
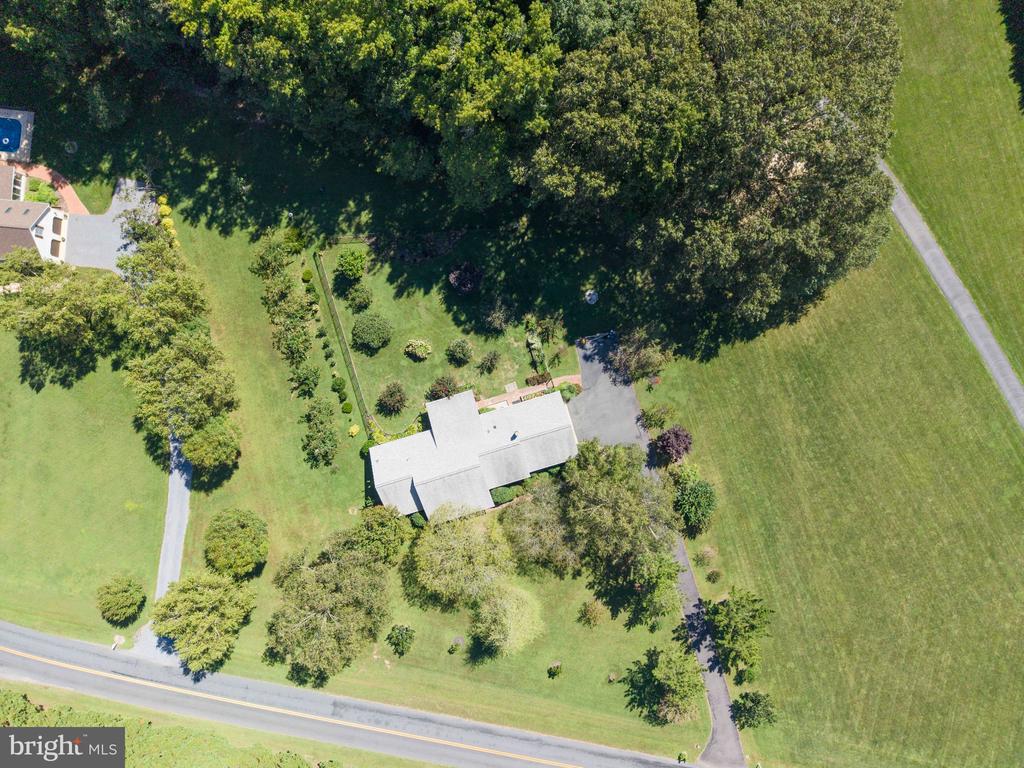
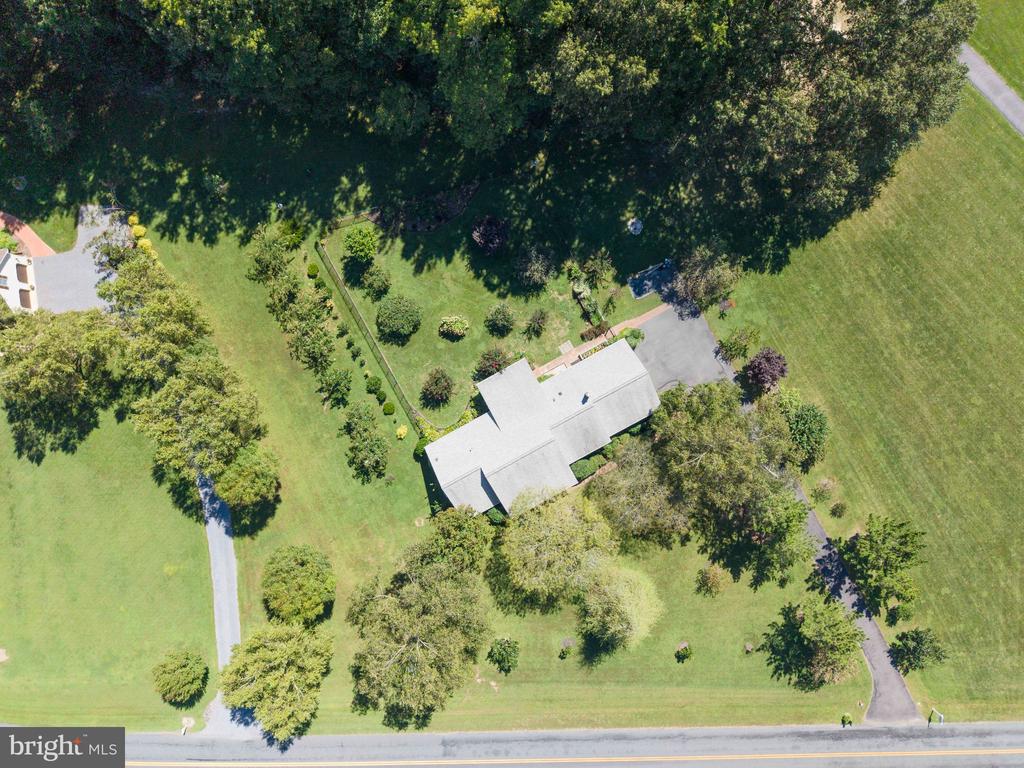
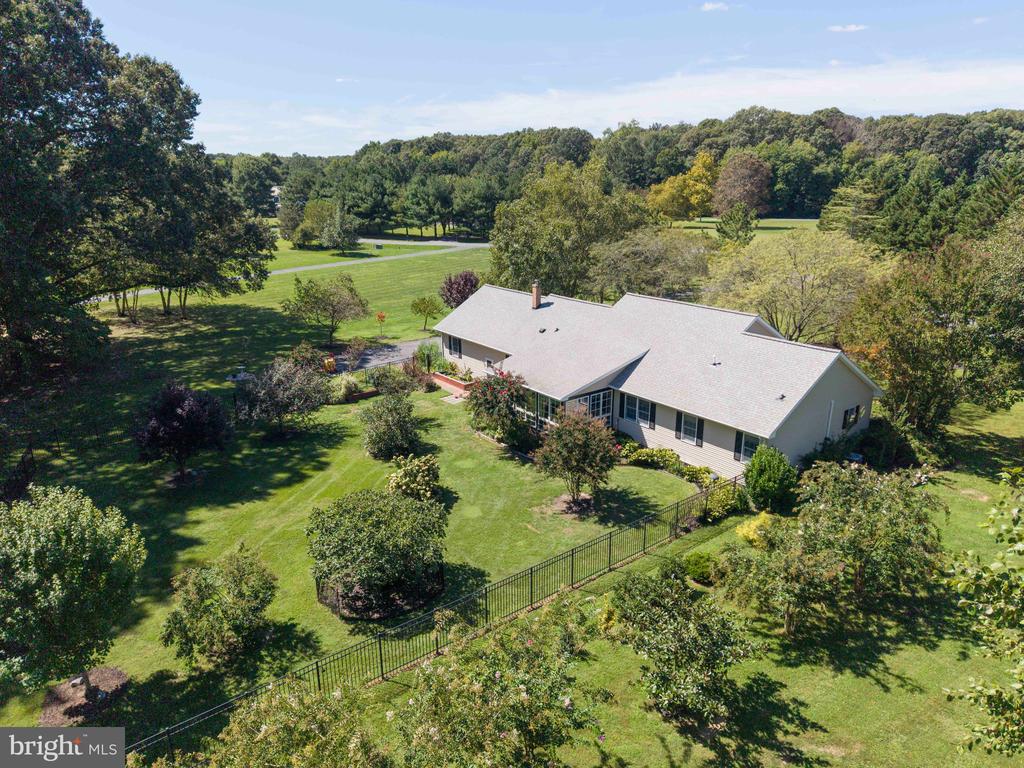
Aerial view of a single-story home with a broad gray roof and landscaped lawn.
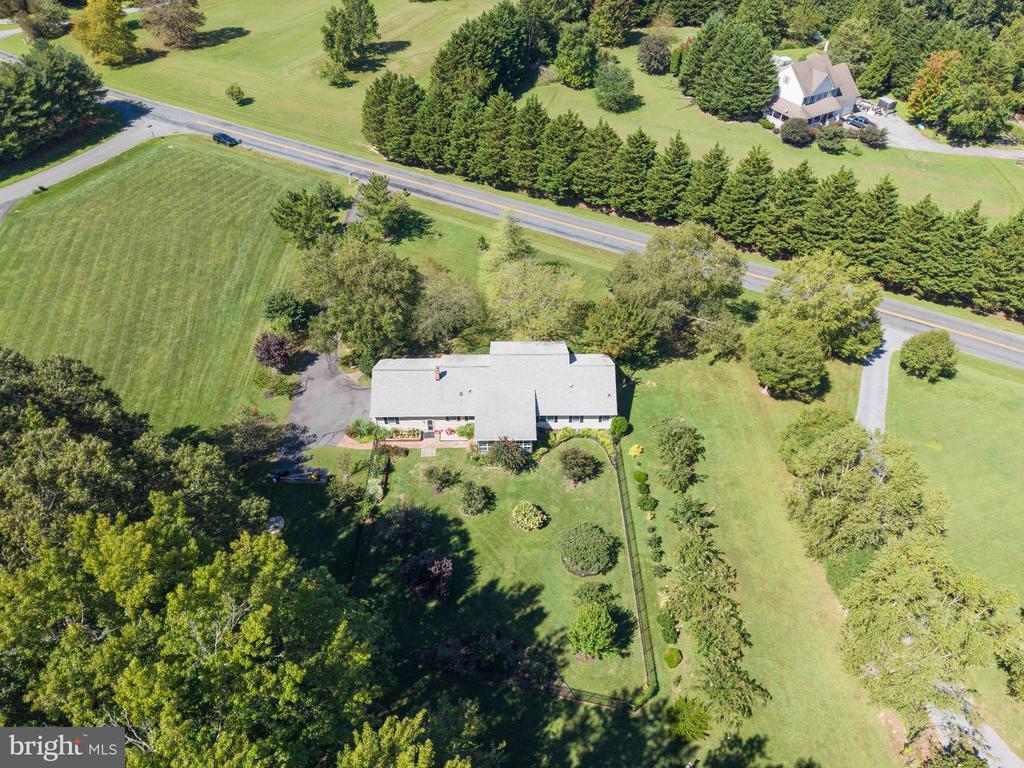
Aerial view of a tree-lined property with a broad lawn and paved driveway.
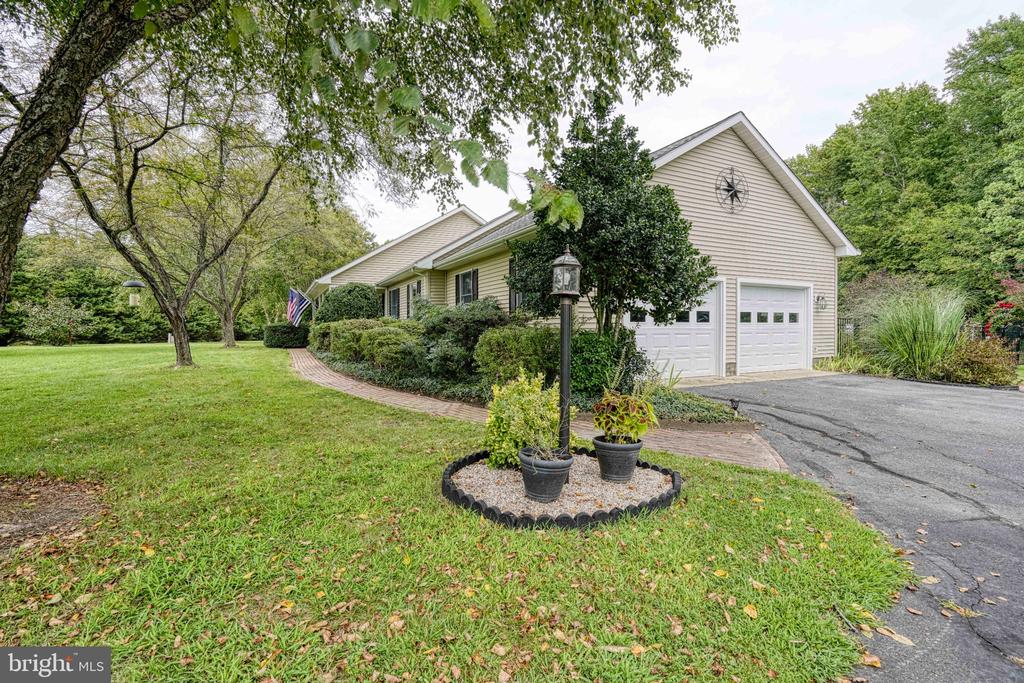
Beige single-story home with double garage doors, mature trees, and a landscaped front lawn.
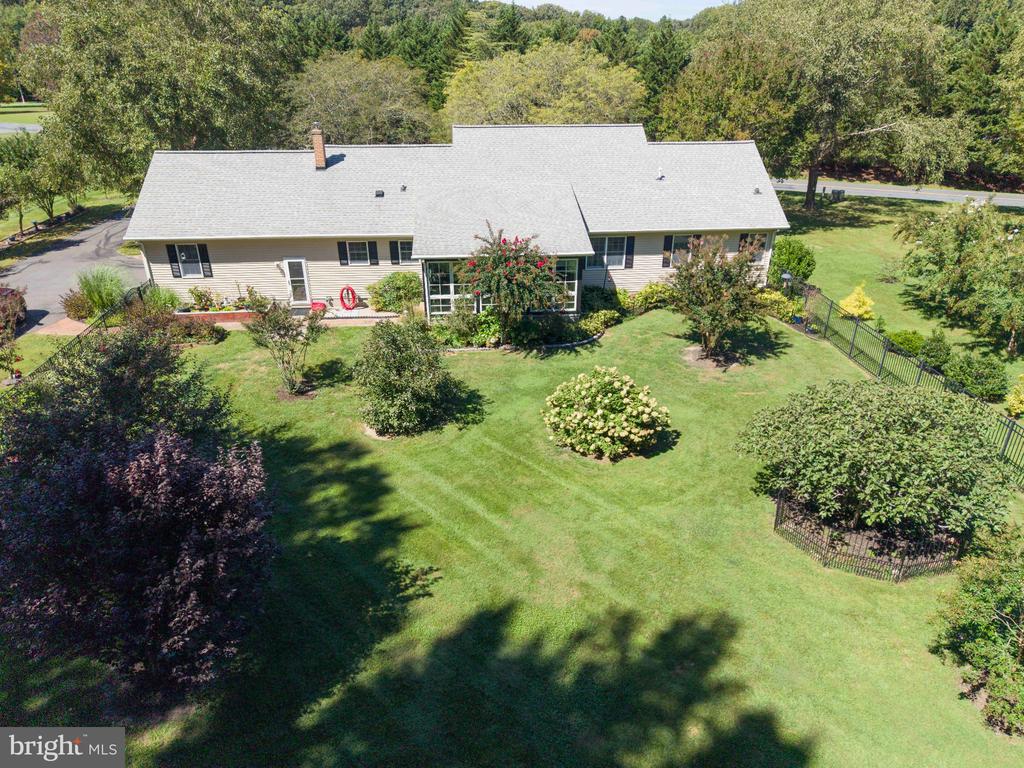
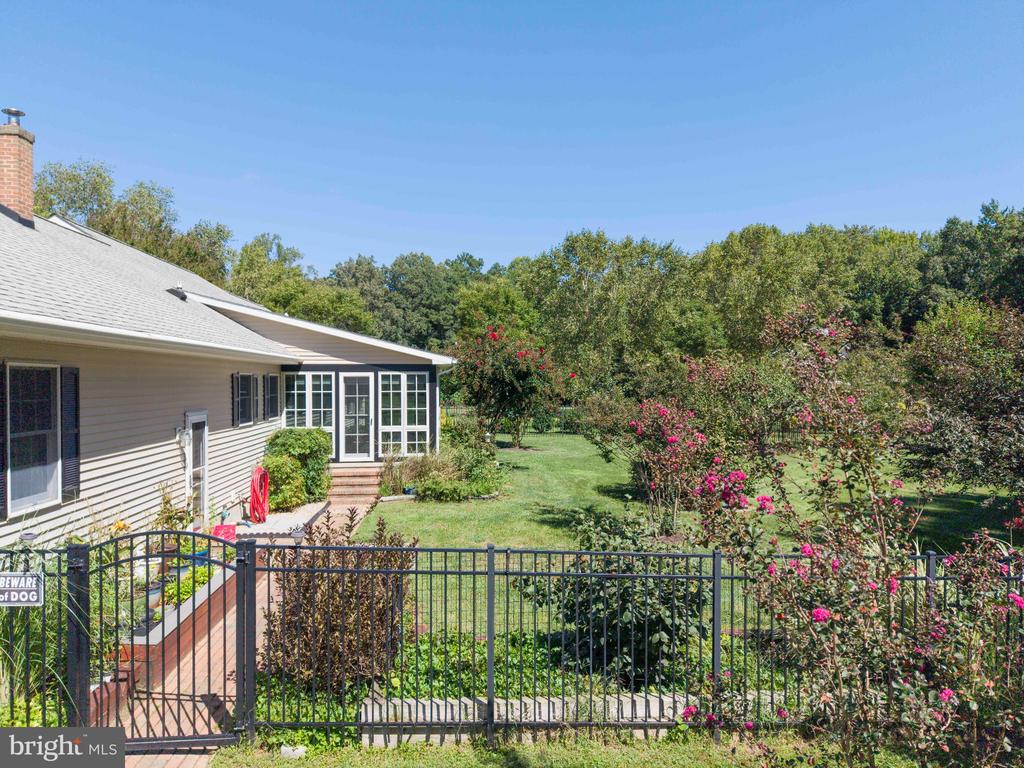
Home exterior with screened porch and a gated backyard garden of flowering shrubs.
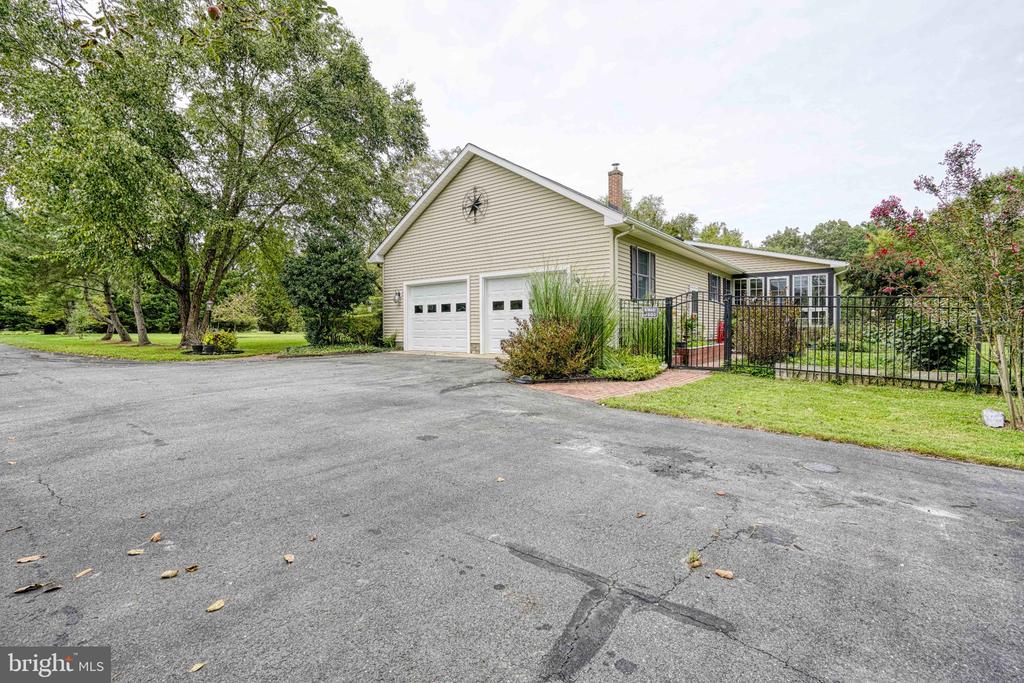
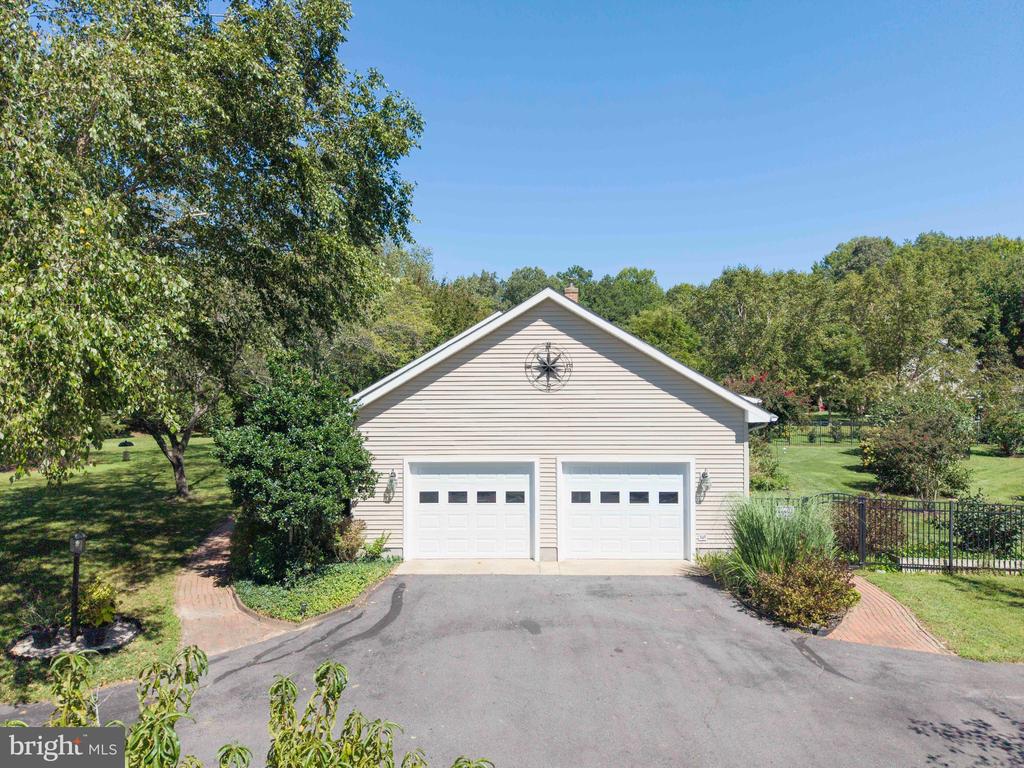
Single-story home with an attached two-car garage, broad driveway, and fenced garden entry.
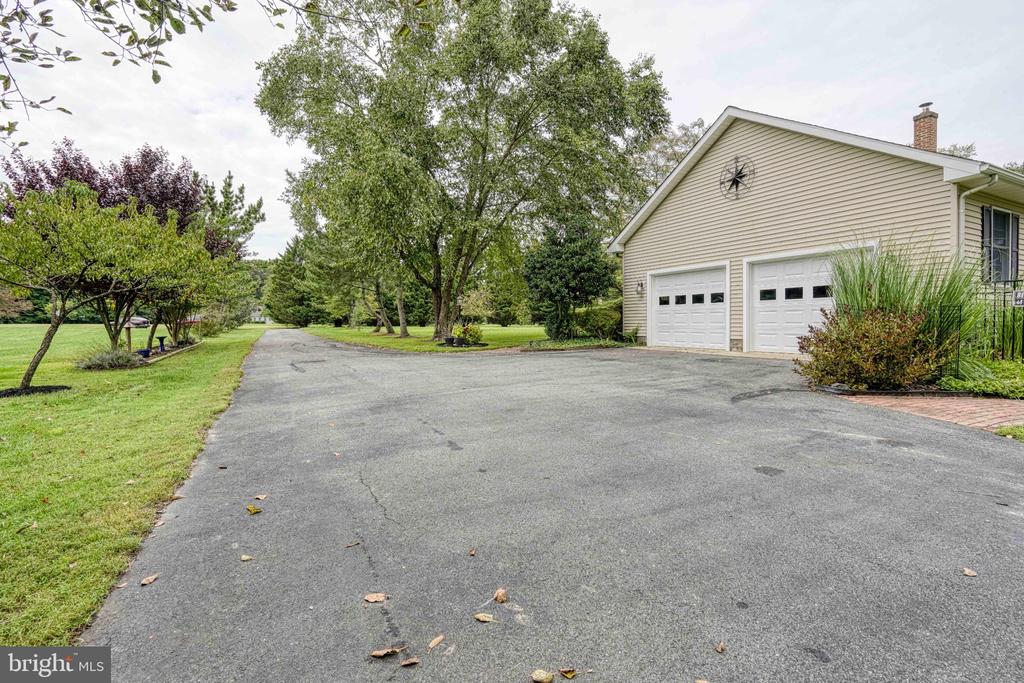
Home with a two-car garage beside a broad asphalt driveway and mature trees.
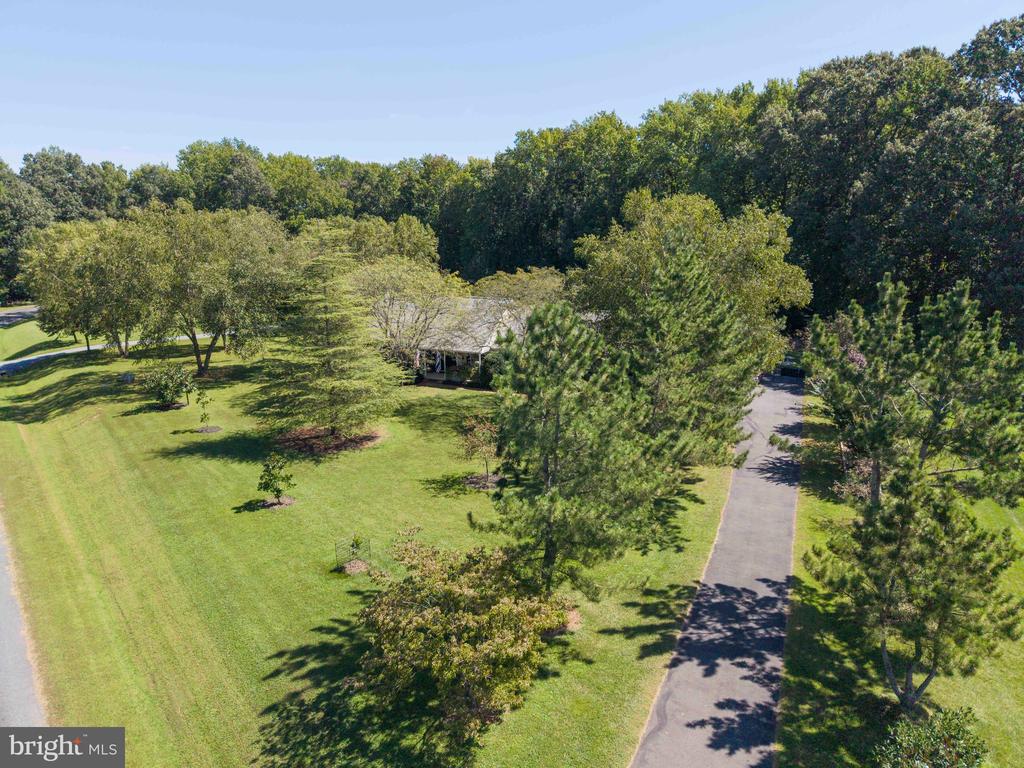
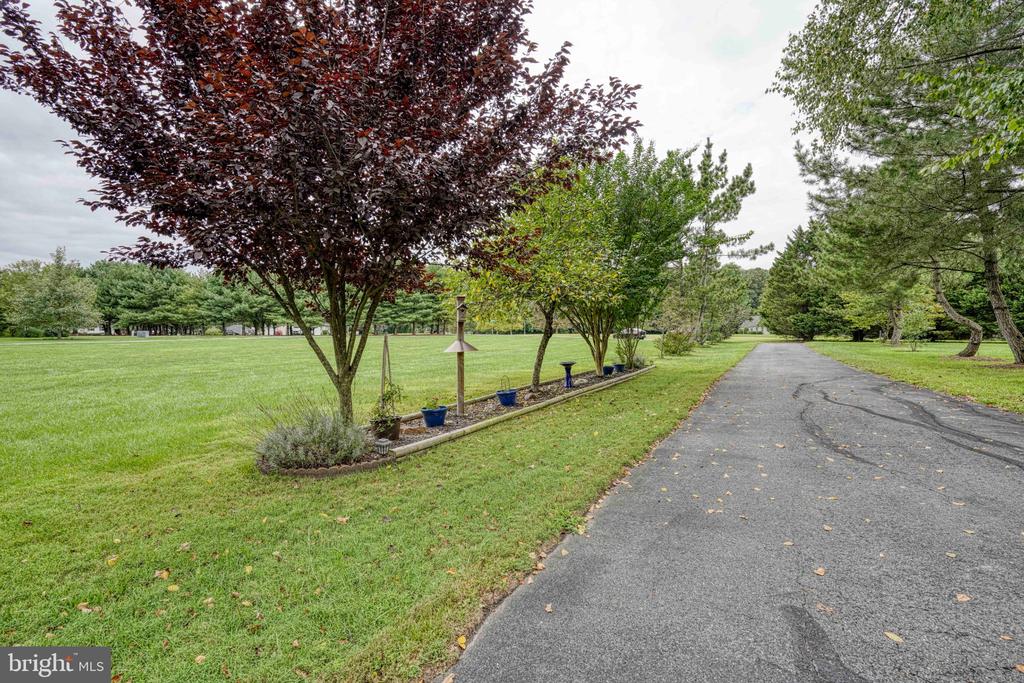
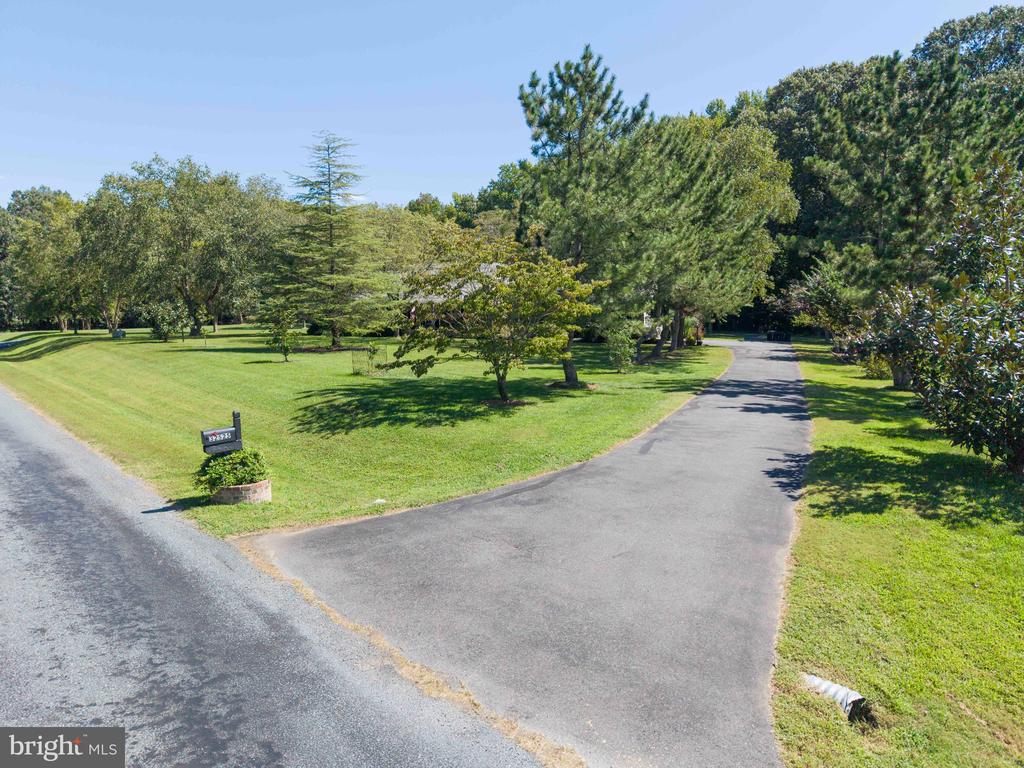
Paved driveway curves past a broad lawn and landscaped trees.
Single-story home with a gray roof, front porch flags, mature trees, and a broad lawn.
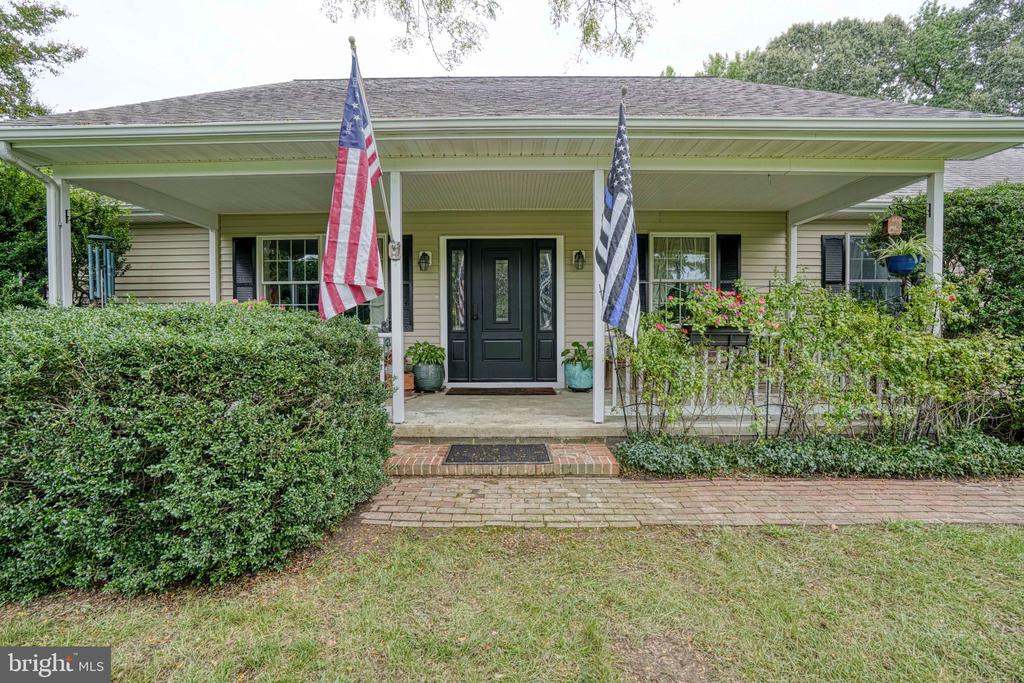
Single-story home with a covered porch, two flags, trimmed shrubs, and a brick walkway.
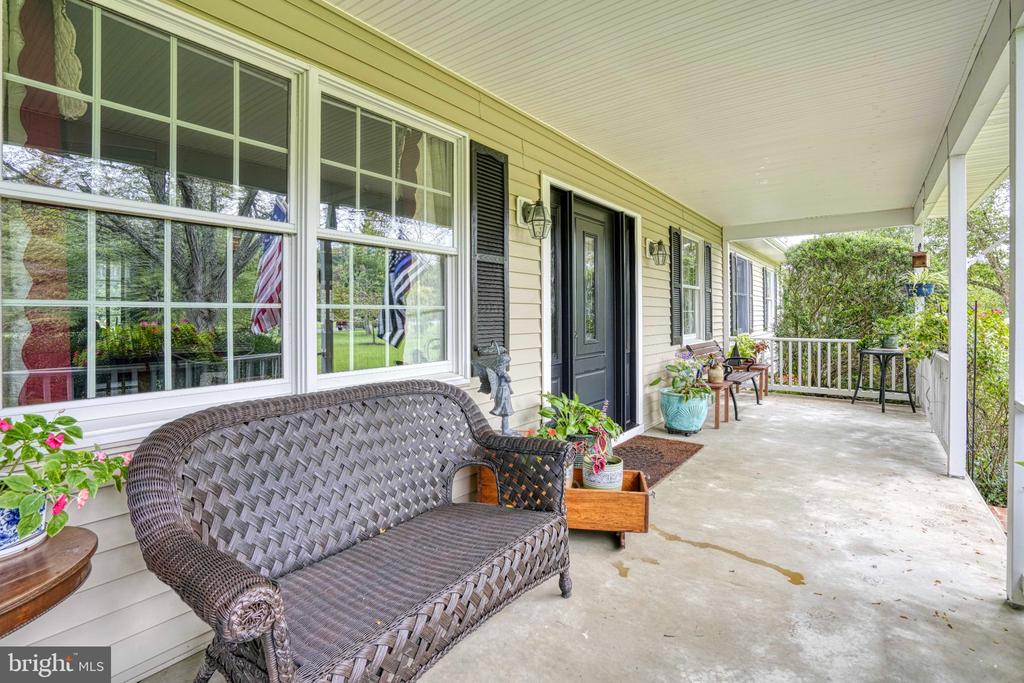
Covered front porch with a wicker loveseat, potted plants, and a black entry door.
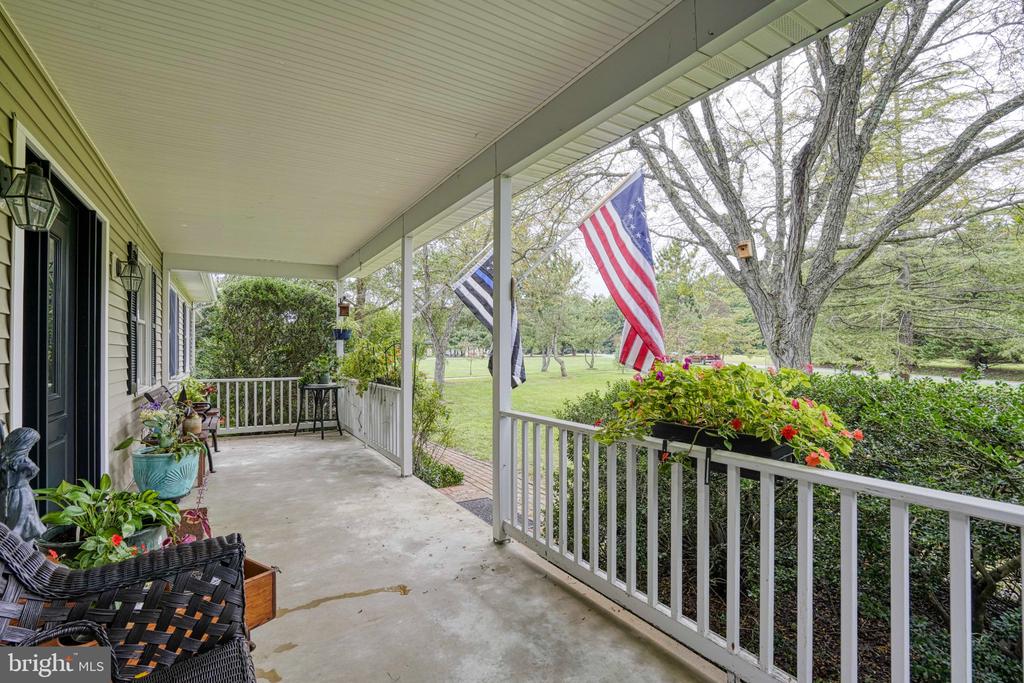
Covered front porch with wicker chairs, flower boxes, and an American flag overlooking a lawn.
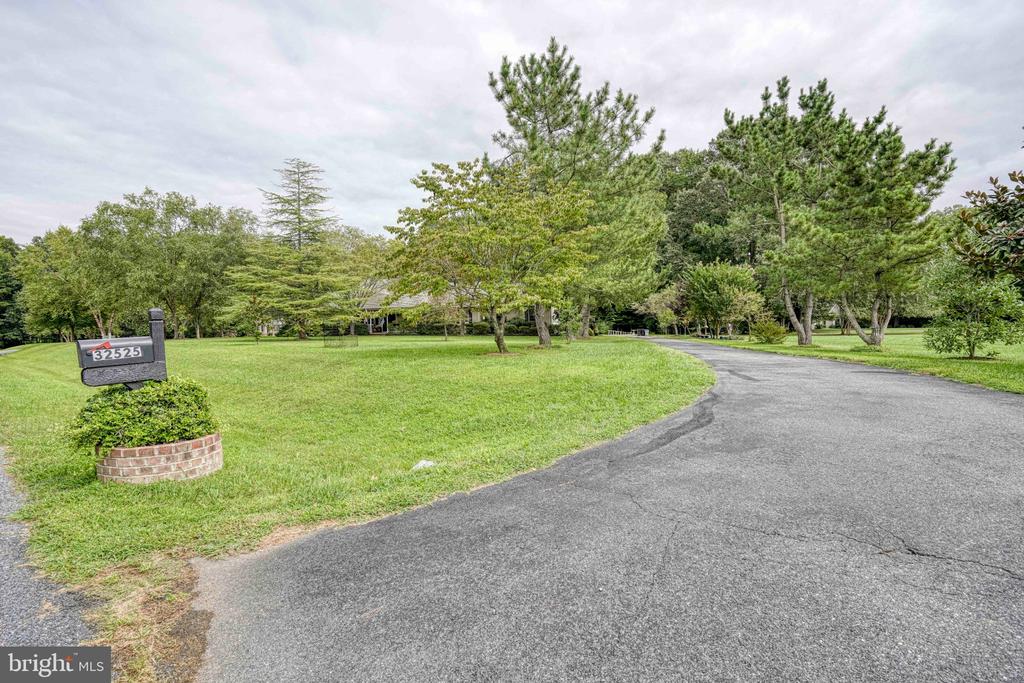
Curved driveway and broad lawn lead to a tree-shaded home; mailbox marked 32525 stands by the drive.
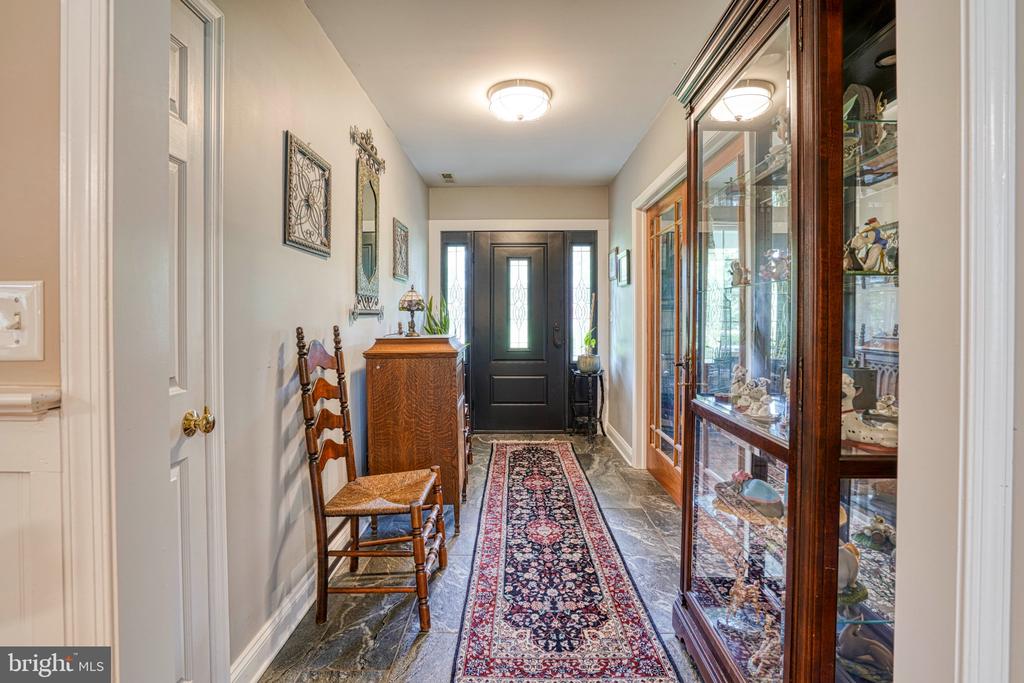
Furnished entry hallway with a patterned runner, dark front door, and glass-front display cabinet.
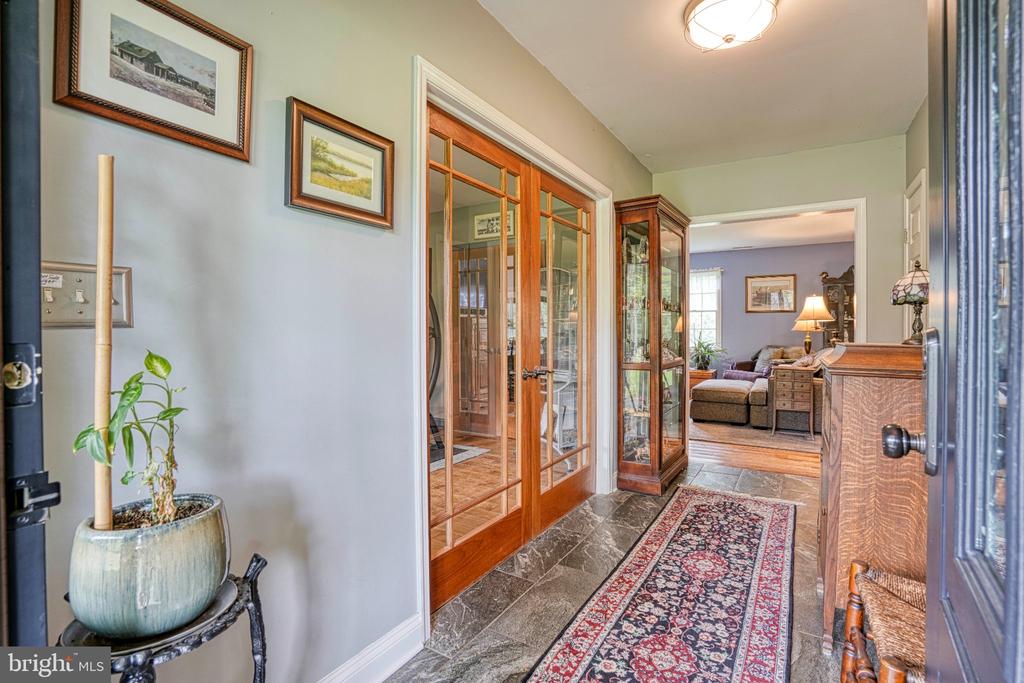
Entry hall with slate floors, a patterned runner, and wood-framed glass doors opening toward the living room.
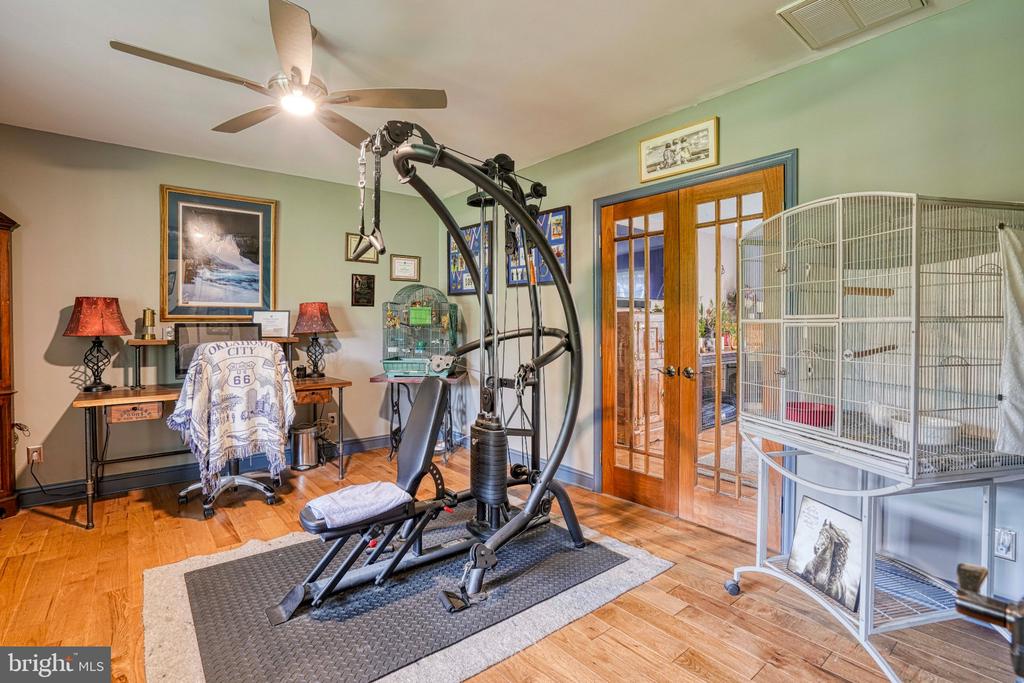
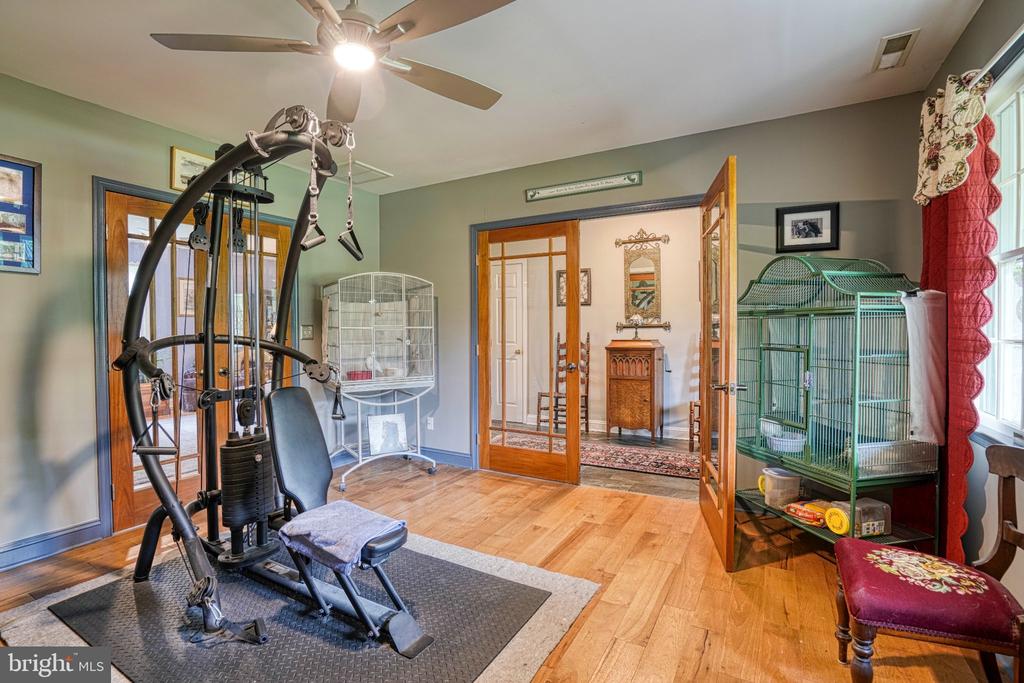
Home office and workout room with an exercise machine, desk, and large bird cage.
Home gym with a multi-station exercise machine, two bird cages, hardwood floors, and open wooden doors.
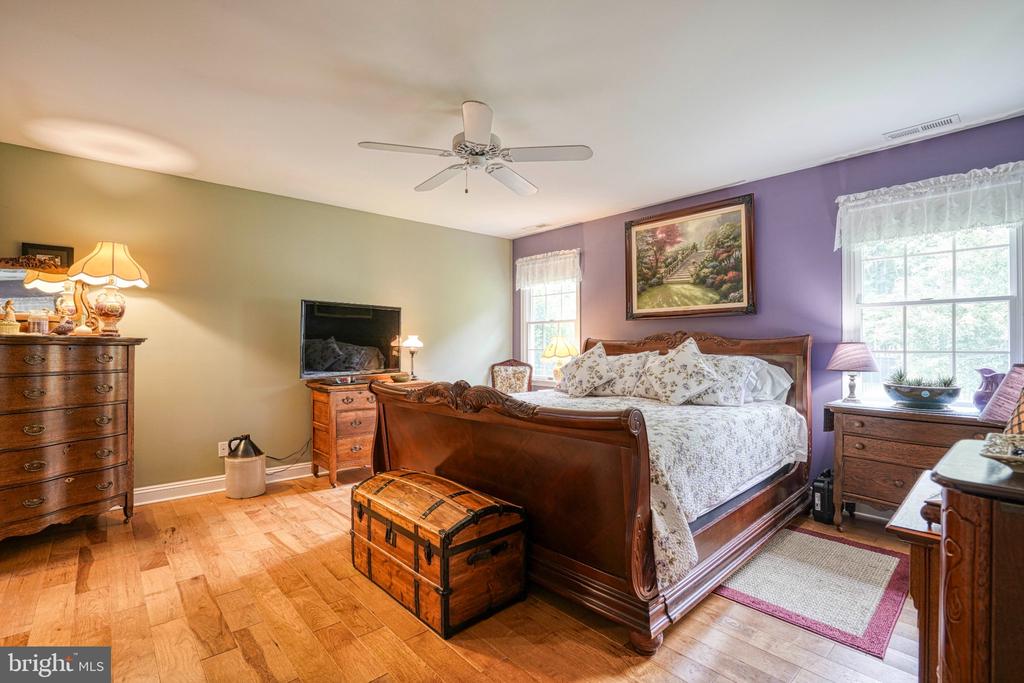
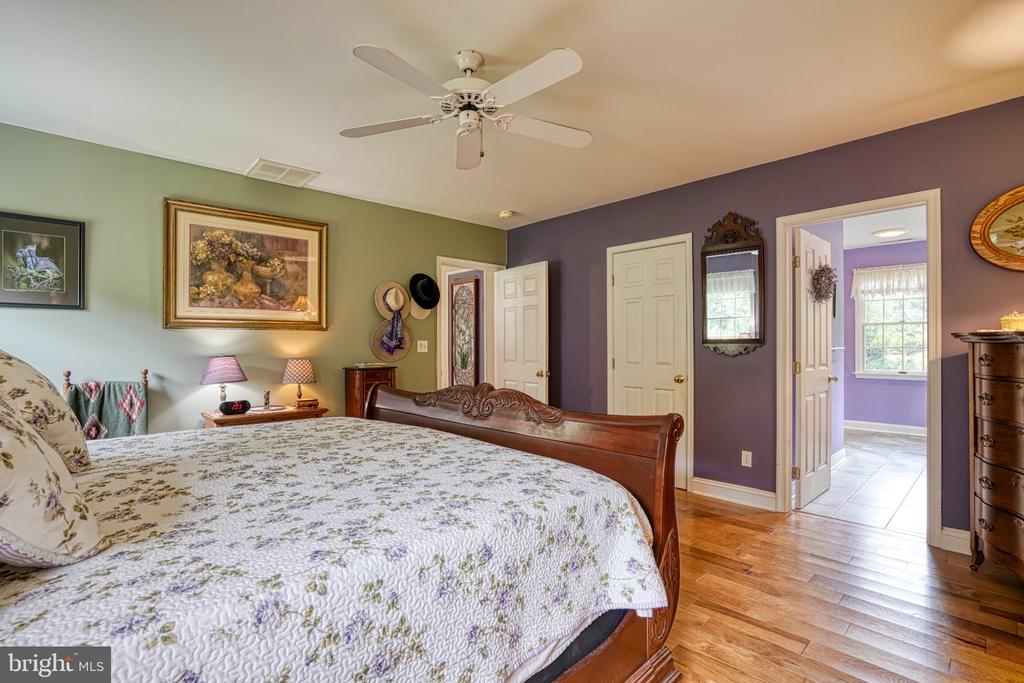
Furnished bedroom with a carved wooden bed, purple accent wall, hardwood floors, and a trunk at the foot of the bed.
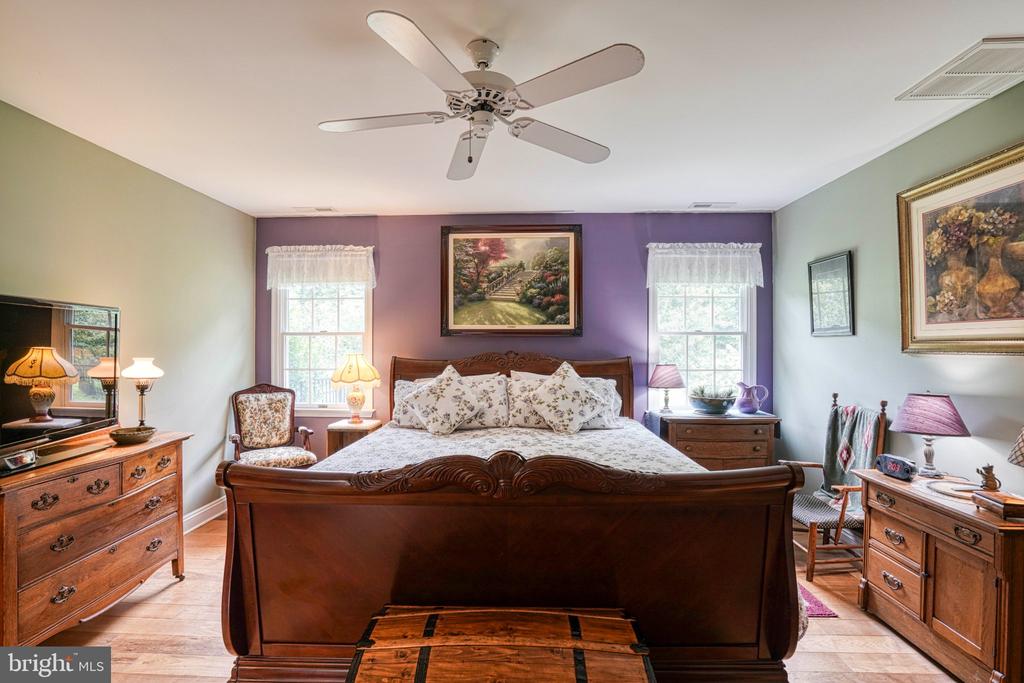
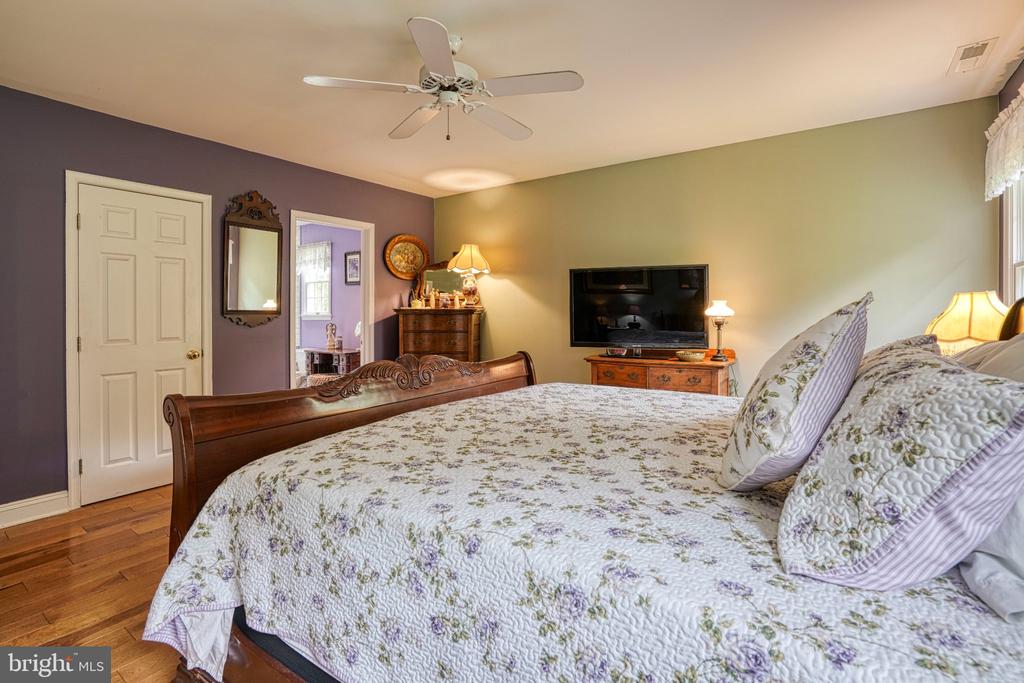
Bedroom with a carved wooden bed, floral bedding, purple accent wall, and matching dressers.
Furnished bedroom with a carved wooden bed, a storage chest, and a purple accent wall.
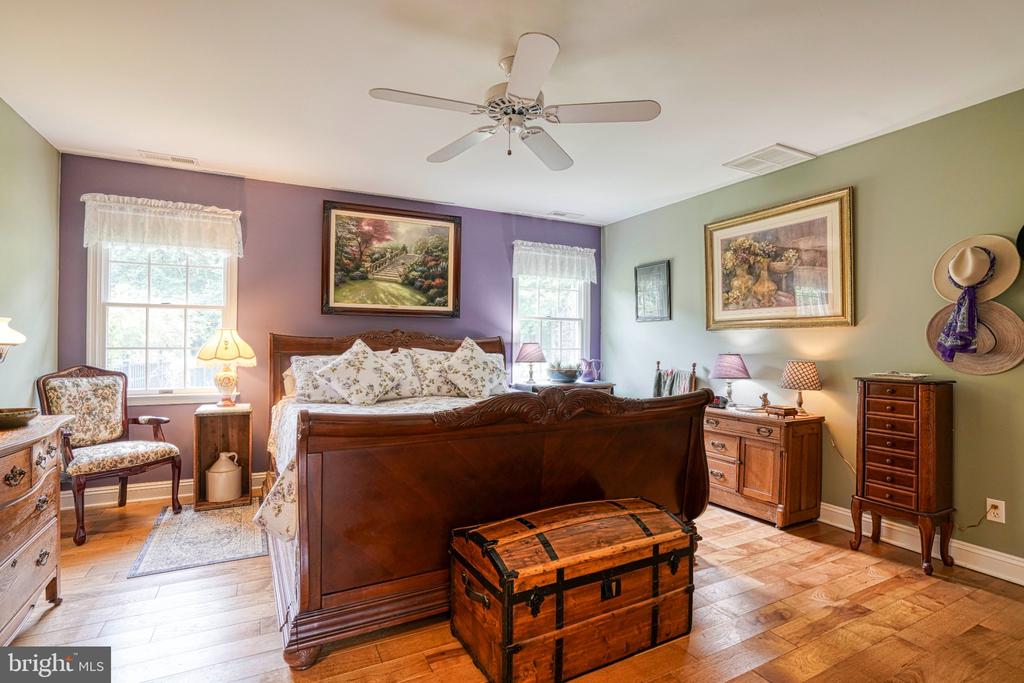
Bedroom with a floral quilt, carved wooden bed, hardwood floors, and an open doorway to a tiled room.
Furnished bedroom with a floral quilt, carved wooden bed, hardwood floors, and ceiling fan.
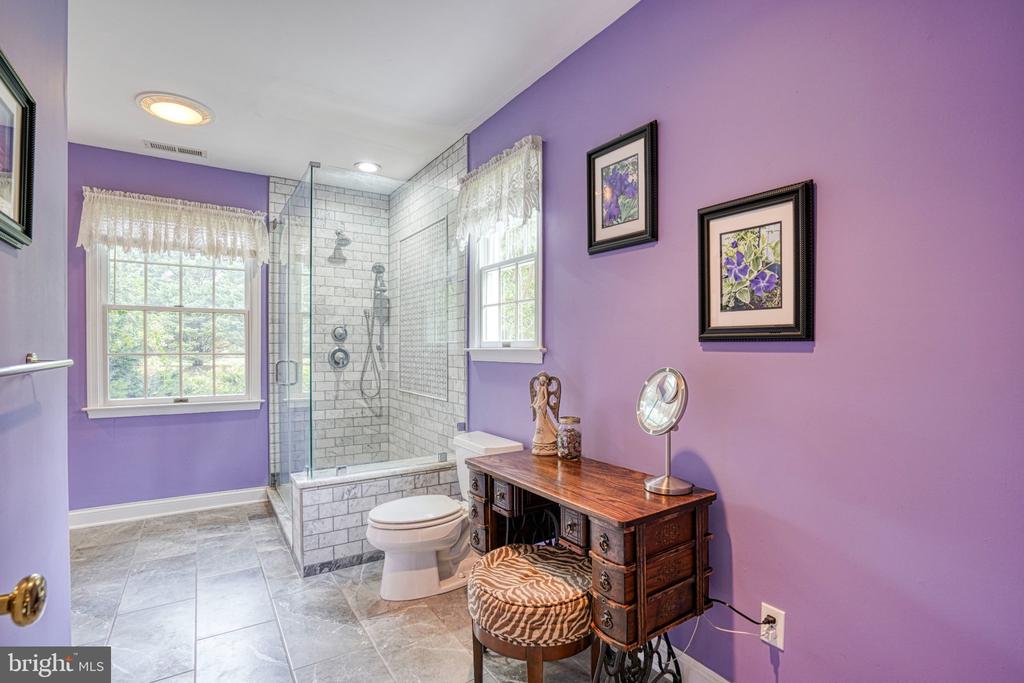
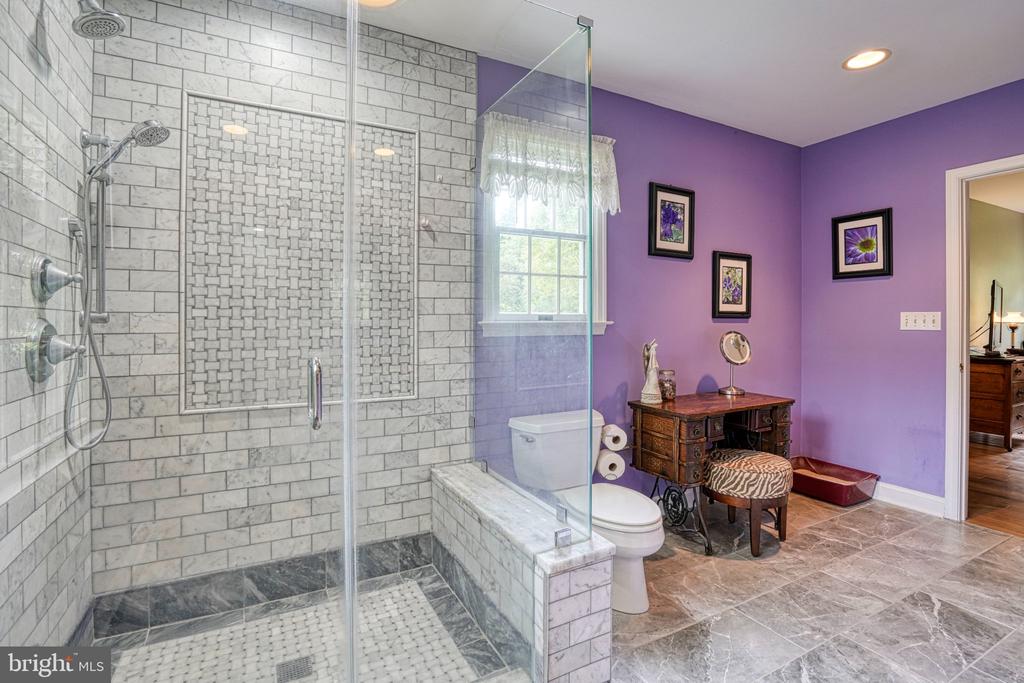
Purple bathroom with a glass-enclosed tiled shower, wooden vanity desk, and two windows.
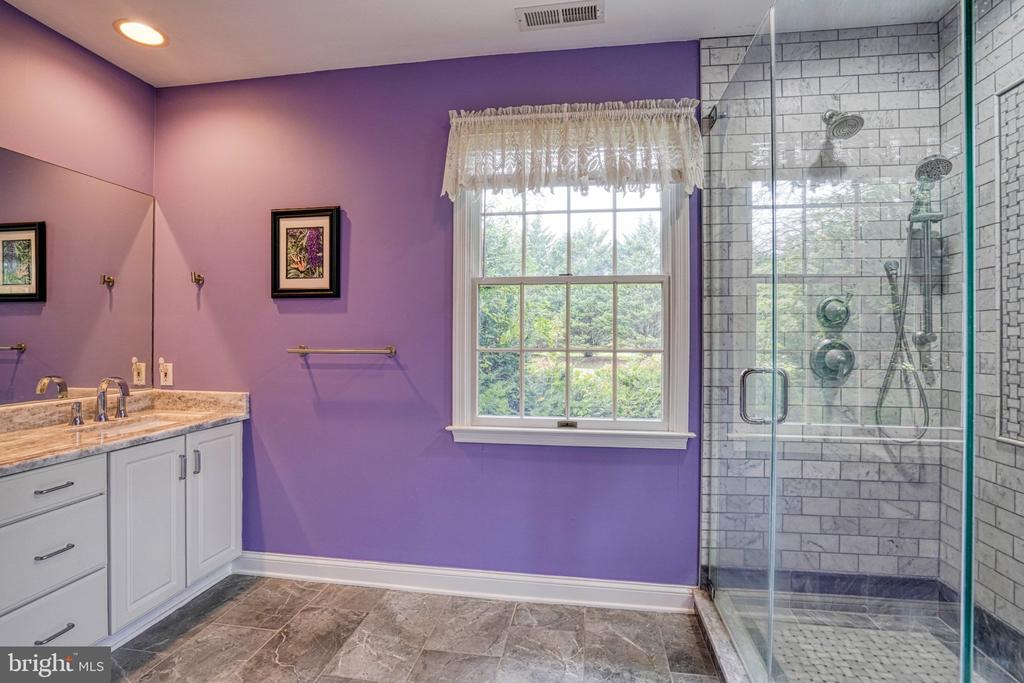
Bathroom with purple walls, a window overlooking greenery, and a glass-enclosed gray-tile shower.
Bathroom with a glass-enclosed marble-tile shower, purple walls, and an antique vanity.
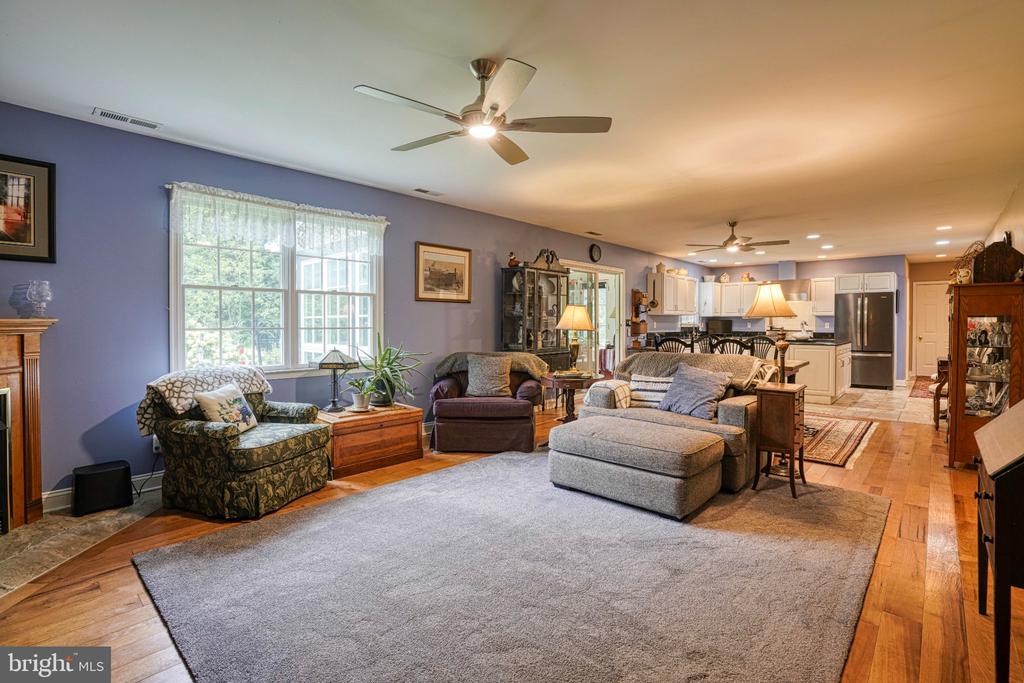
Living room with gray sectional, patterned armchair, hardwood floors, and an open kitchen.
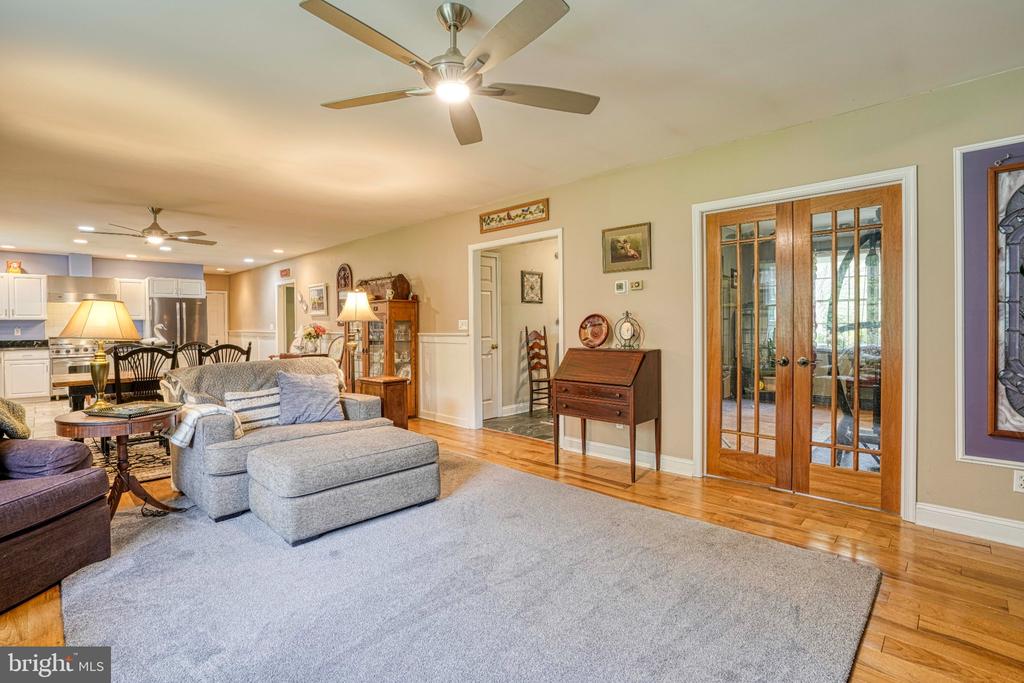
Living room with a gray sectional, hardwood floors, and French doors beside an open kitchen.
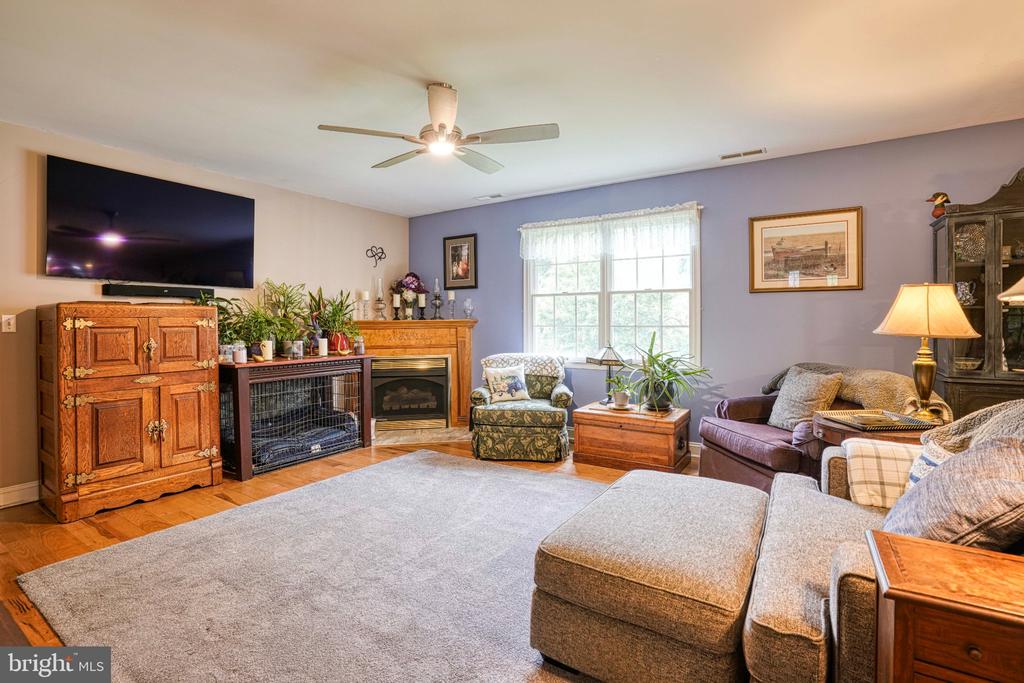
Living room with gray sectional, fireplace, ceiling fan, and bright windows.
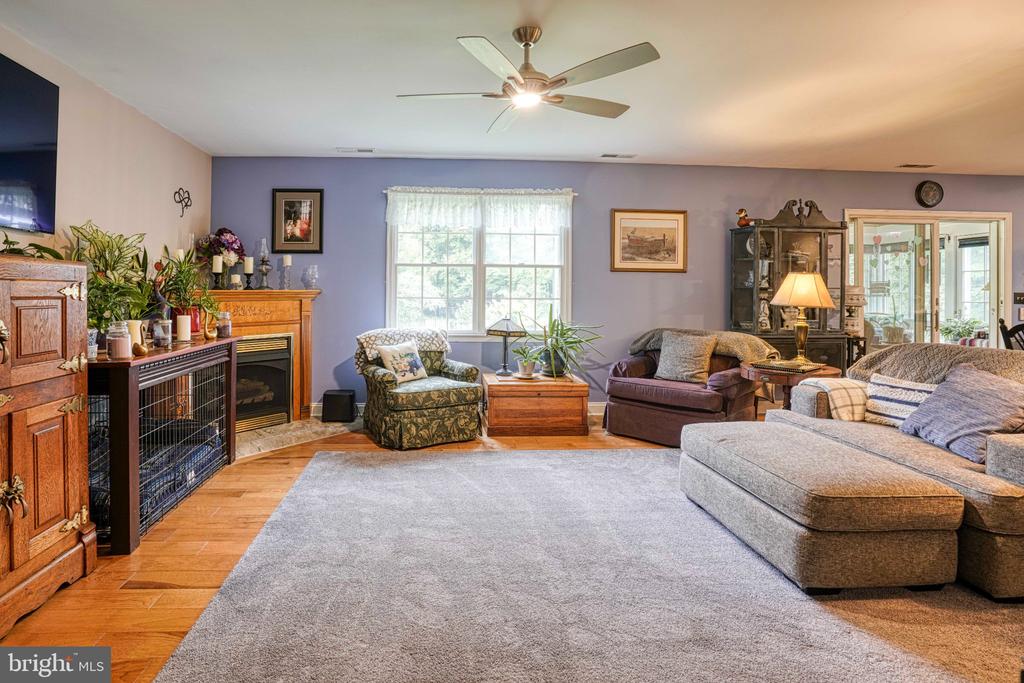
Living room with a fireplace, wall-mounted television, hardwood floors, and a large gray rug.
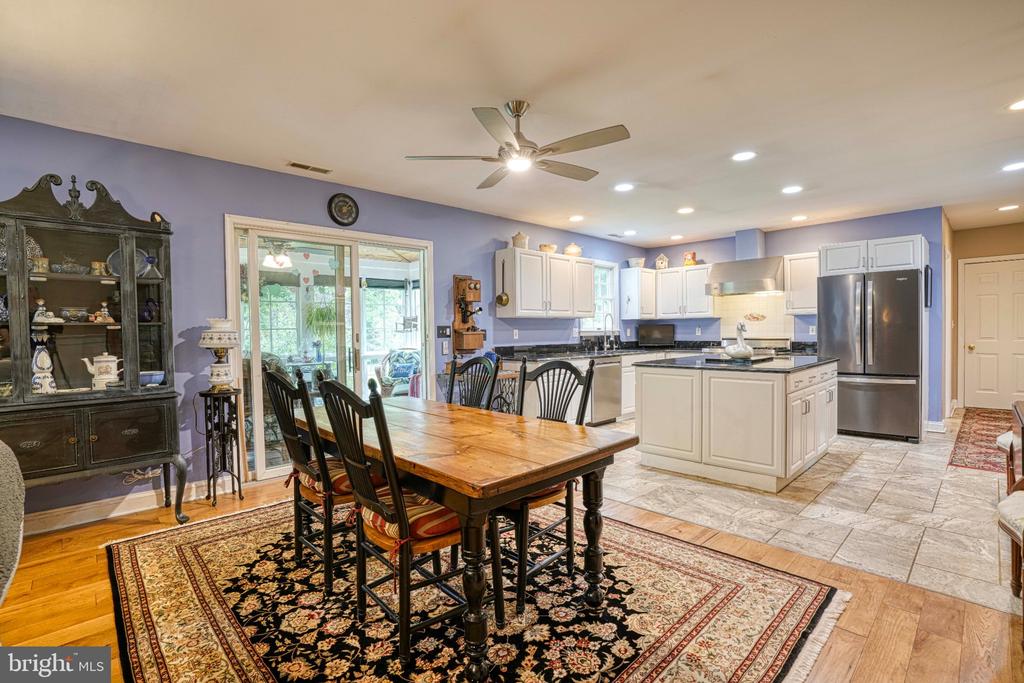
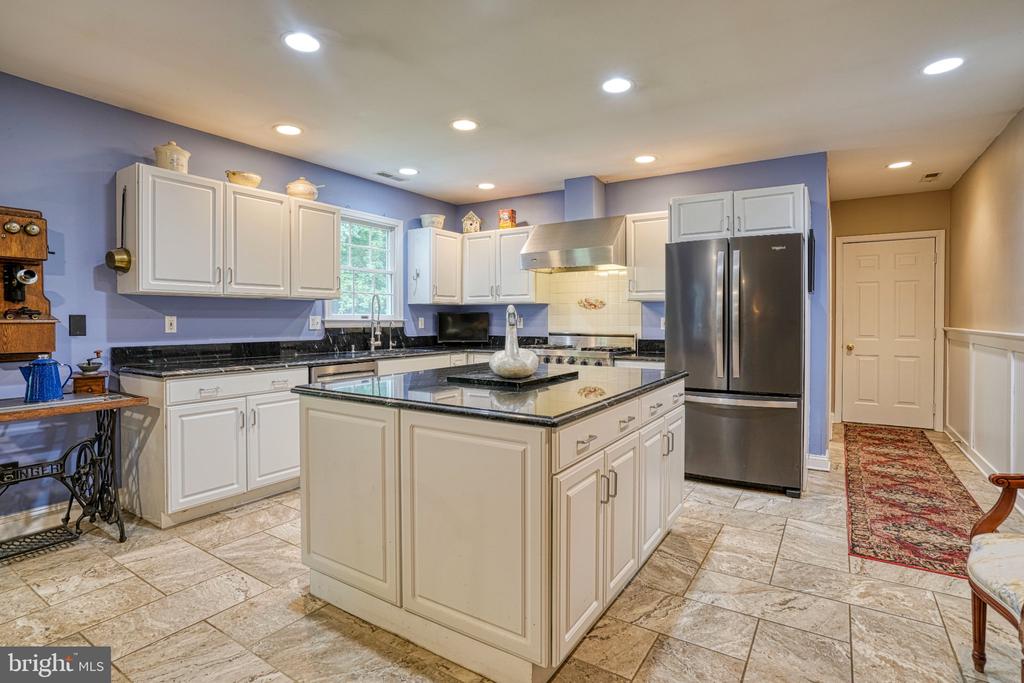
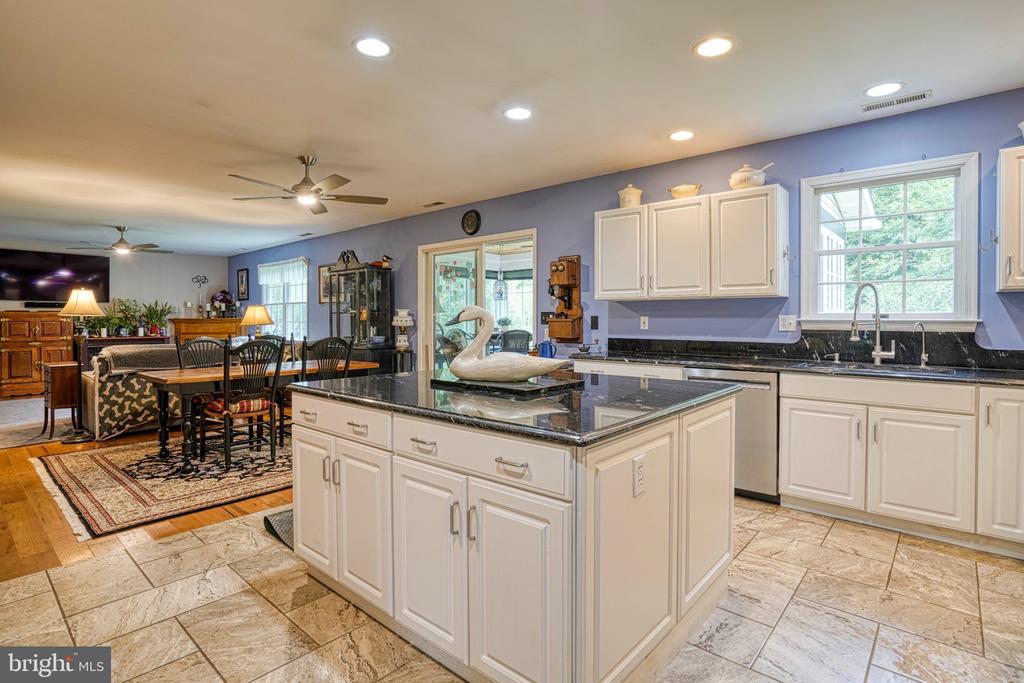
Kitchen and dining area with white cabinets, a large island, and a wooden table beside sliding glass doors.
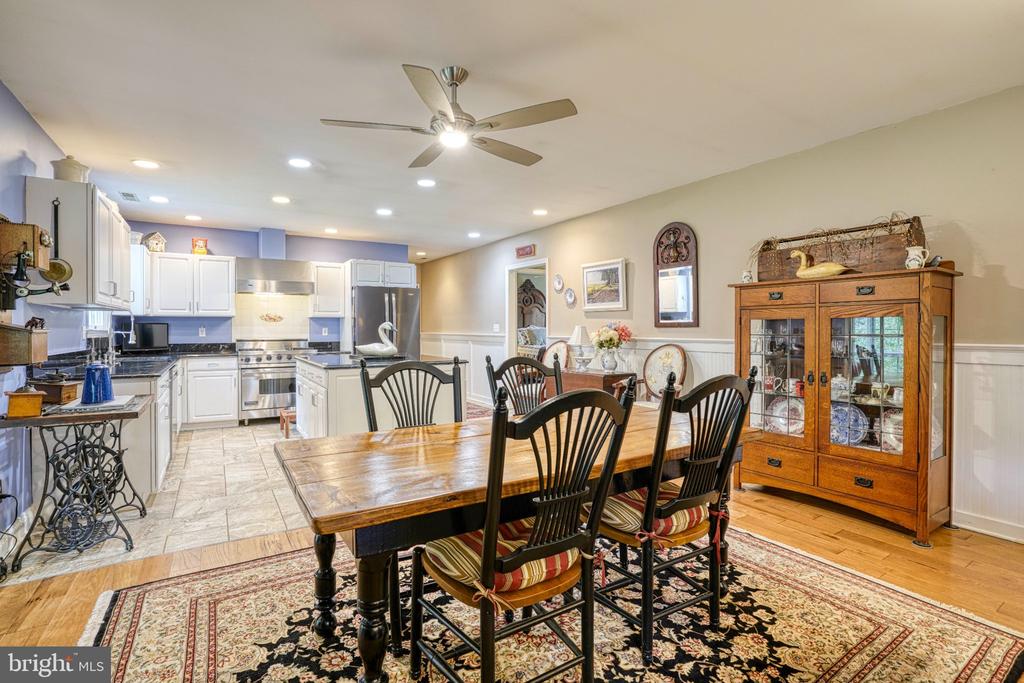
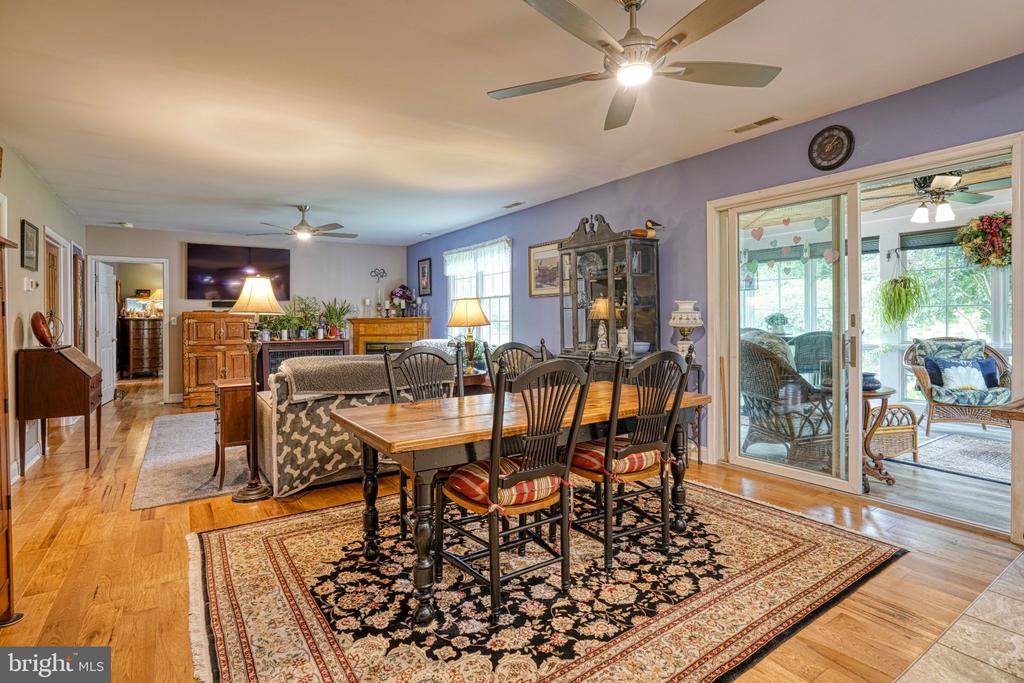
Dining room with a wooden table and black chairs beside an open kitchen with white cabinets.
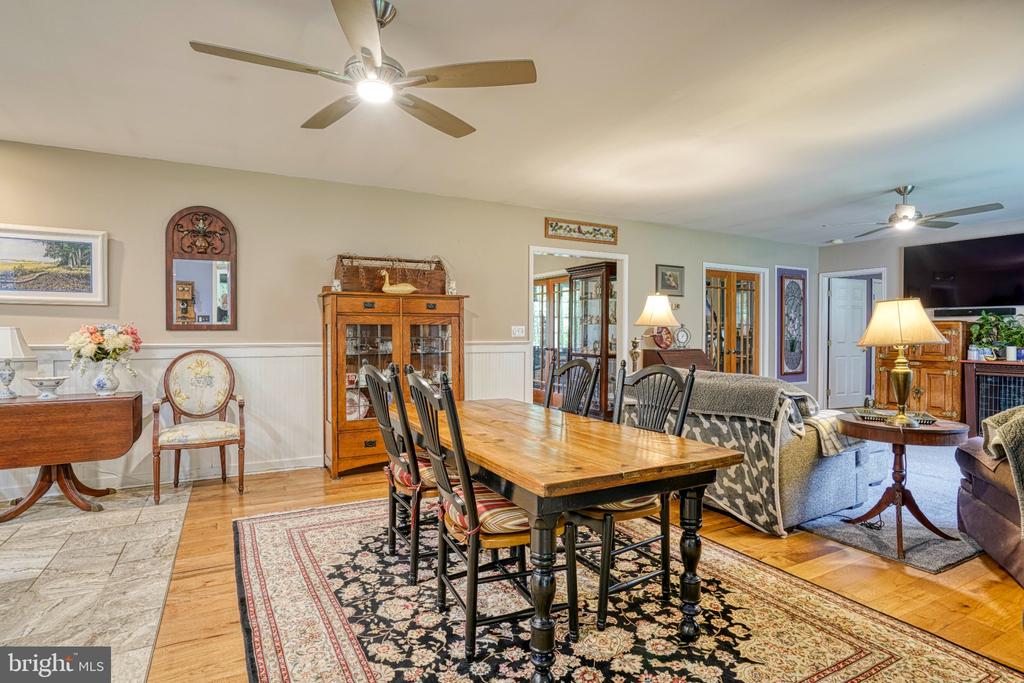
Dining and living area with a long wooden table, patterned rug, and hardwood floors.
Dining and living area with a wooden table, patterned rug, purple walls, and sliding doors to a sunroom.
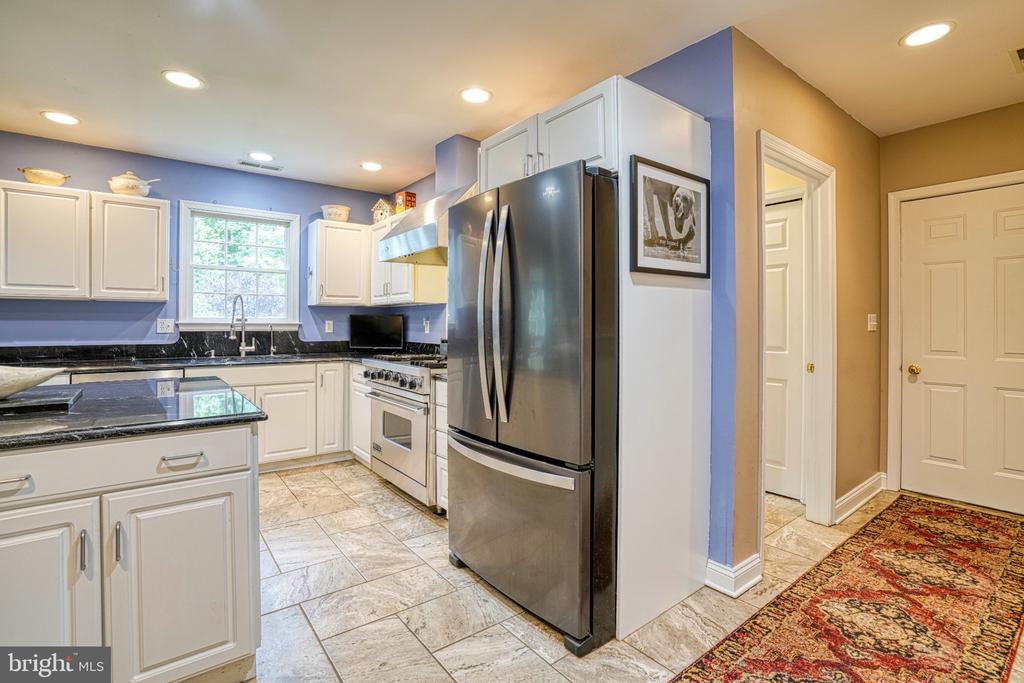
Kitchen with a large white island, dark countertops, and stainless steel appliances.
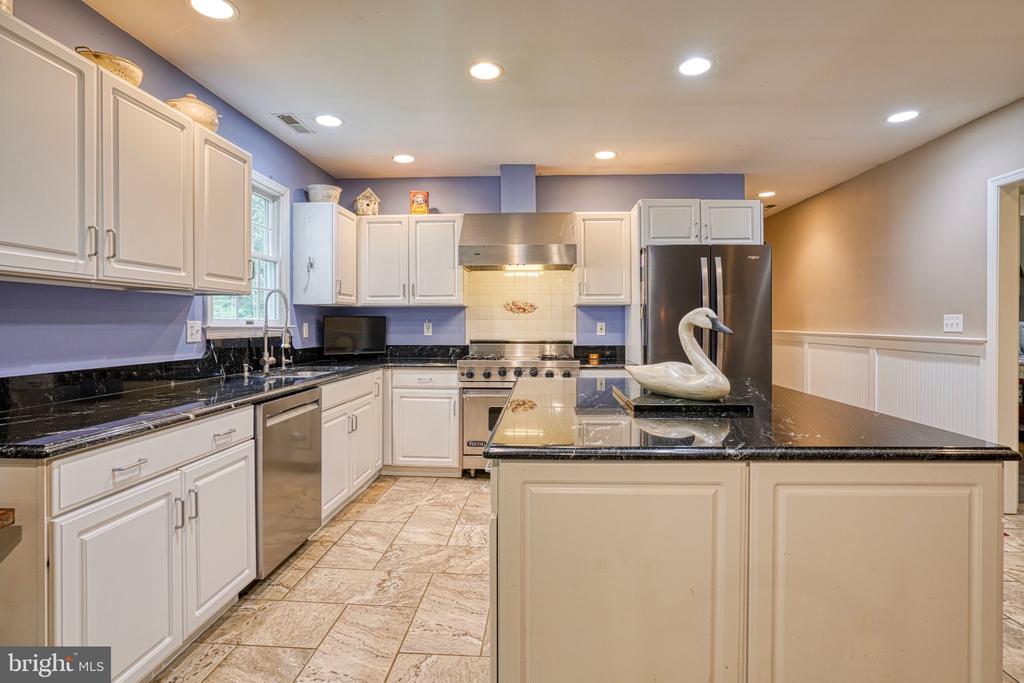
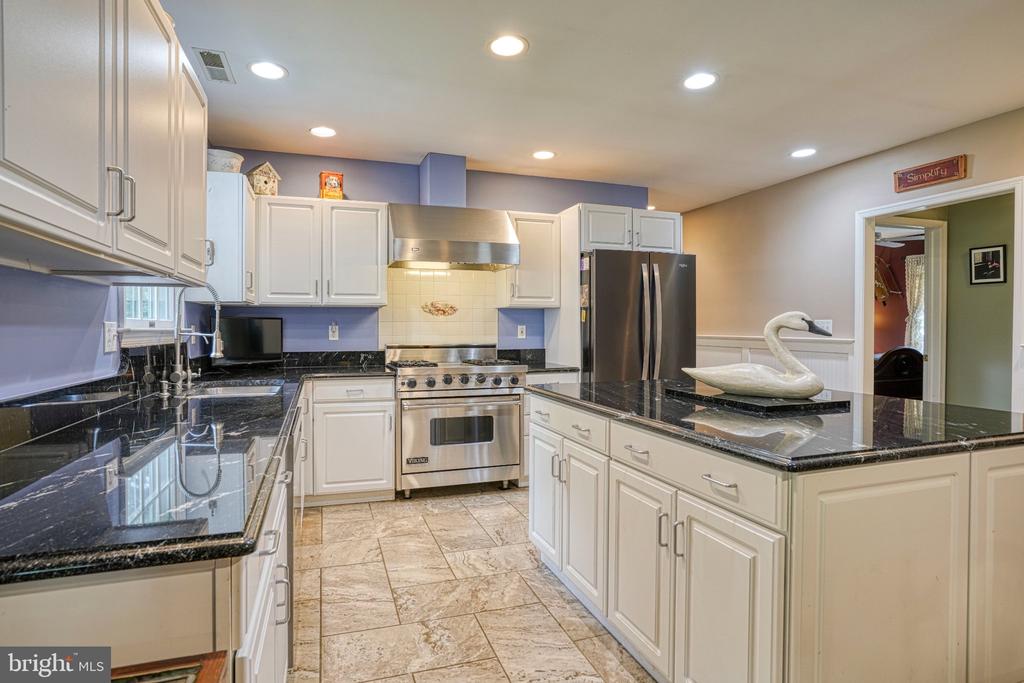
Kitchen with white cabinetry, black granite counters, stainless steel appliances, and a large island.
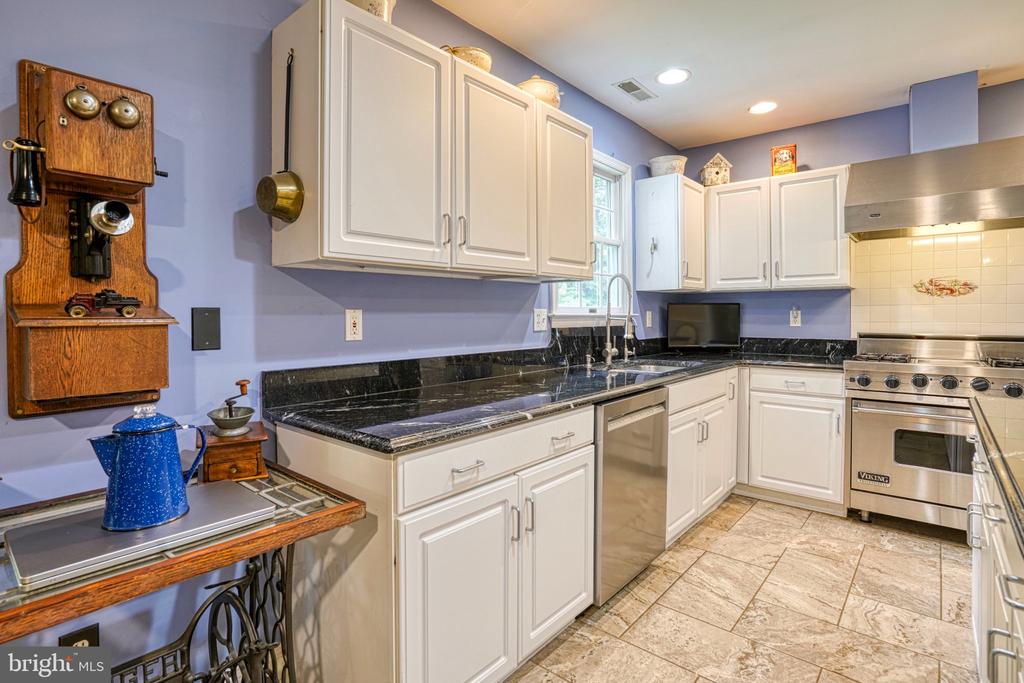
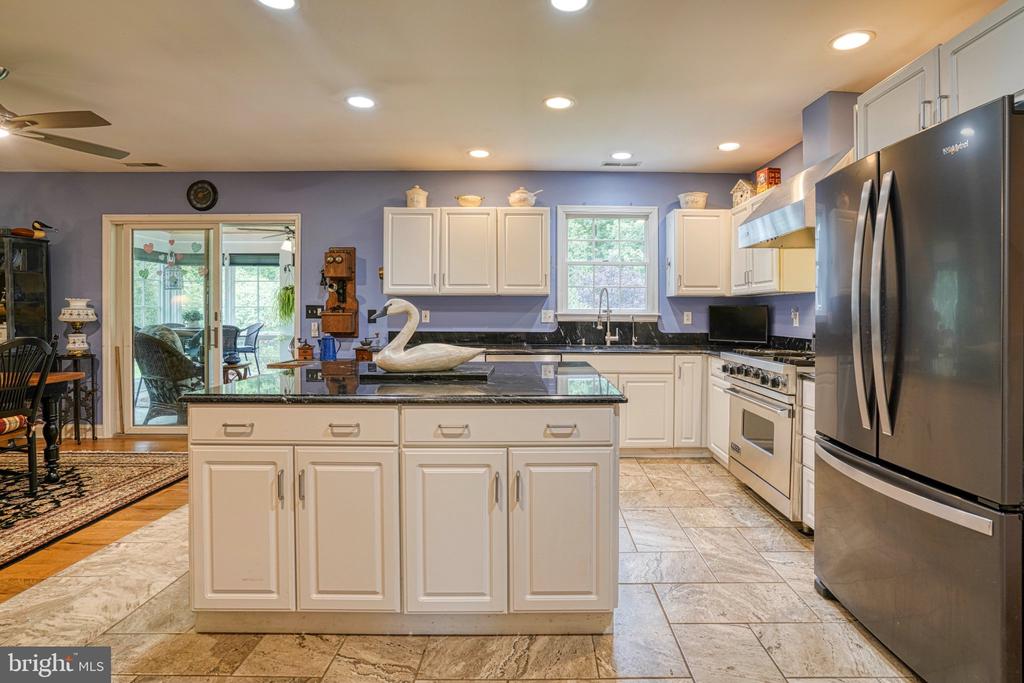
Kitchen with white cabinets, black granite counters, stainless steel appliances, and a vintage wooden wall telephone.
Kitchen with white cabinetry, black granite counters, stainless steel appliances, and a swan sculpture on the island.
Kitchen with a large black-countertop island, white cabinetry, and an adjoining dining and living area.
Kitchen with a large island, white cabinetry, dark countertops, and stainless steel appliances.
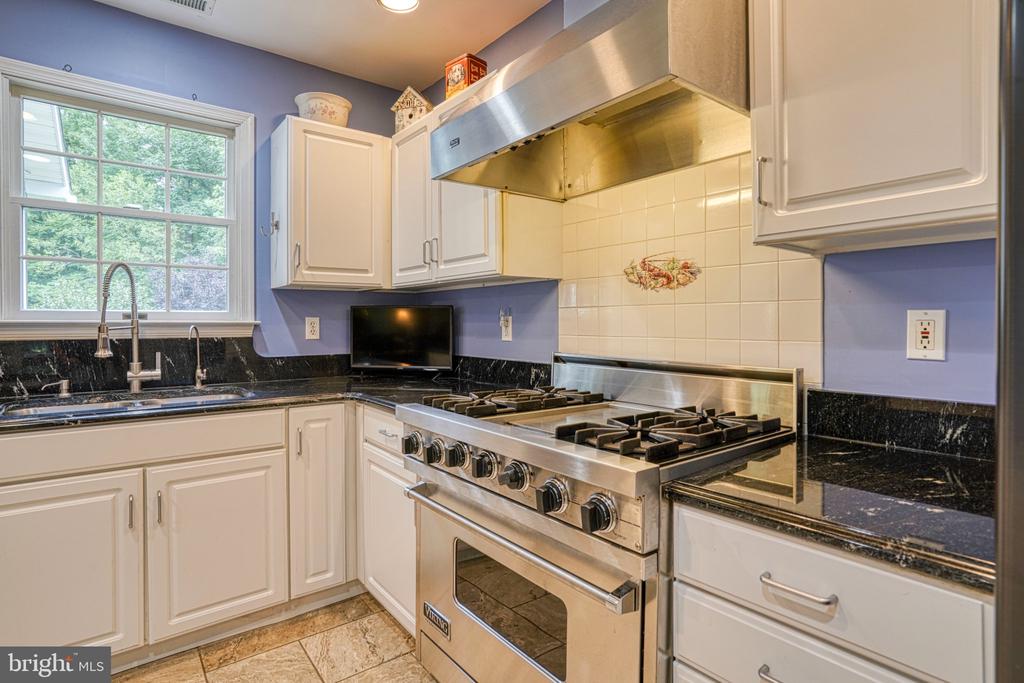
Kitchen with white cabinets, black granite counters, and a stainless-steel gas range beneath a large hood.
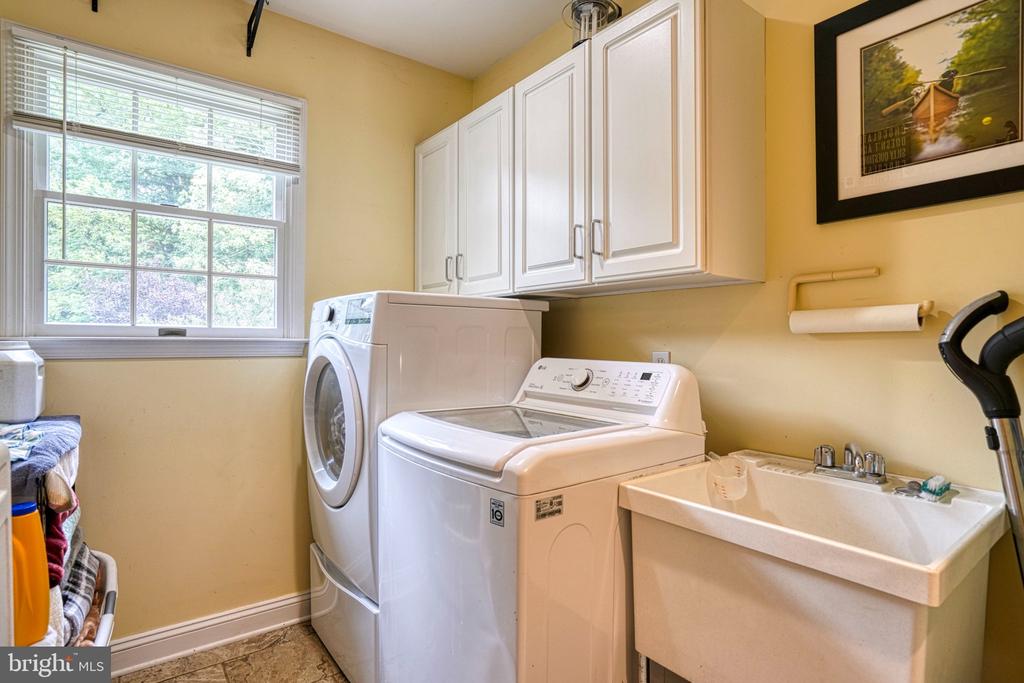
Laundry room with washer and dryer, white cabinets, and a deep utility sink.
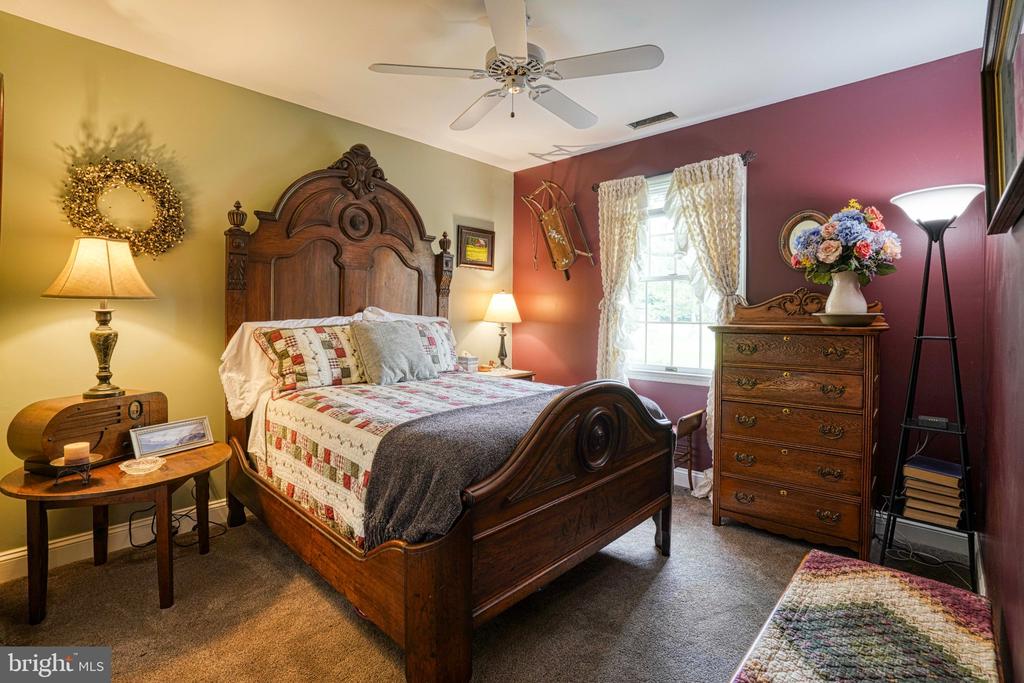
Bedroom with a carved wooden bed, patterned quilt, lace-curtained window, and burgundy accent wall.
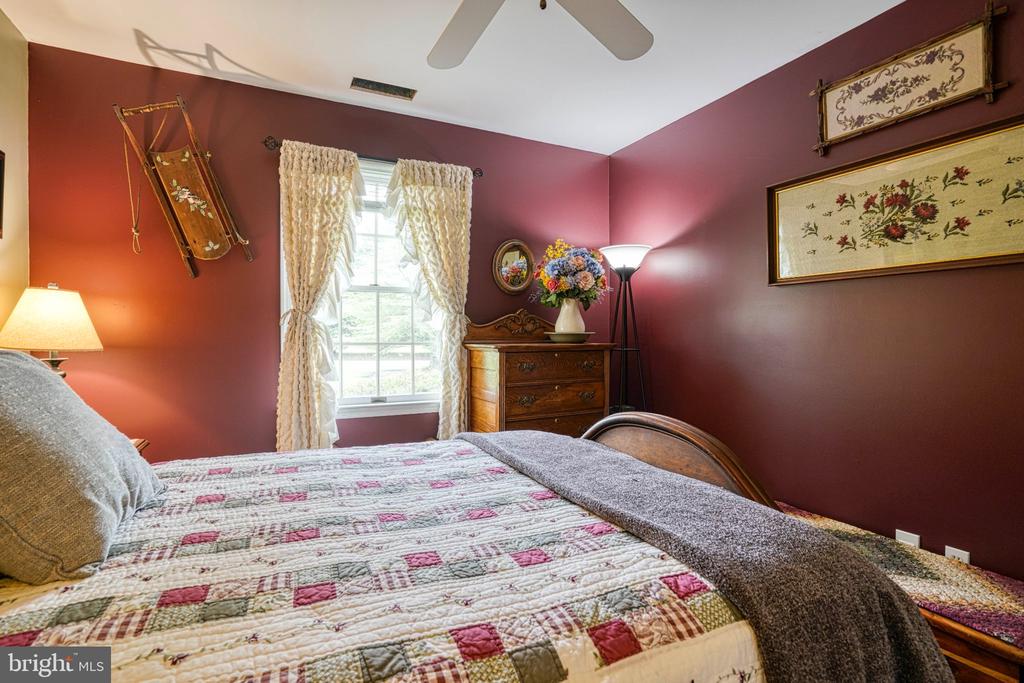
Bedroom with a patterned quilt, burgundy walls, and a wooden dresser beside a curtained window.
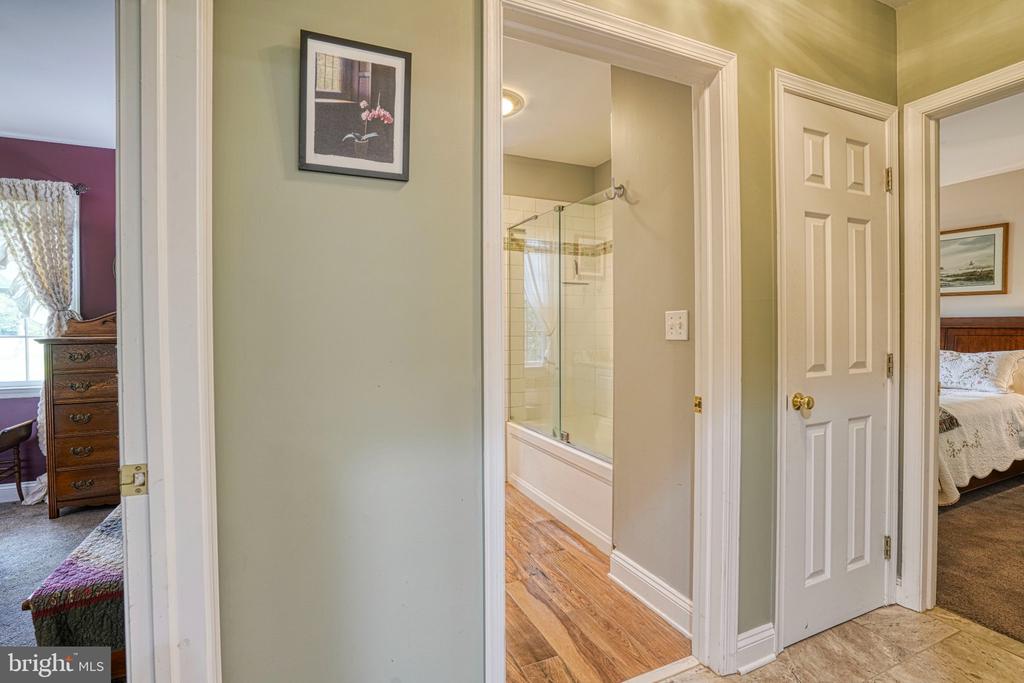
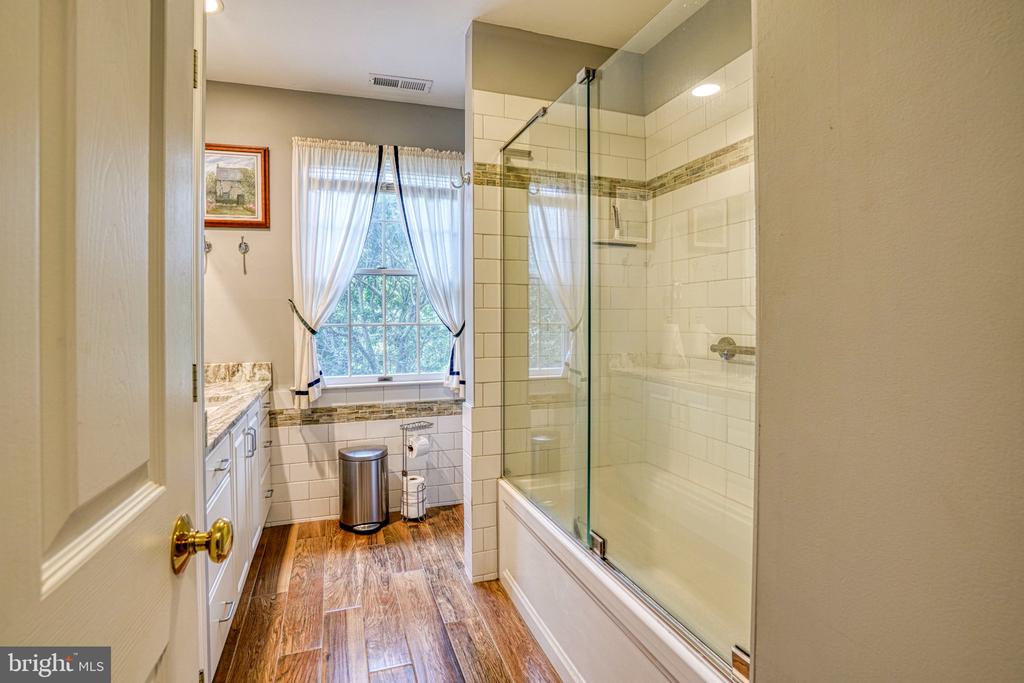
Hallway with a glass-enclosed tub and shower, hardwood flooring, and doorways to furnished bedrooms.
Bathroom with a glass-enclosed tub and shower, tiled walls, a vanity, and wood-look flooring.
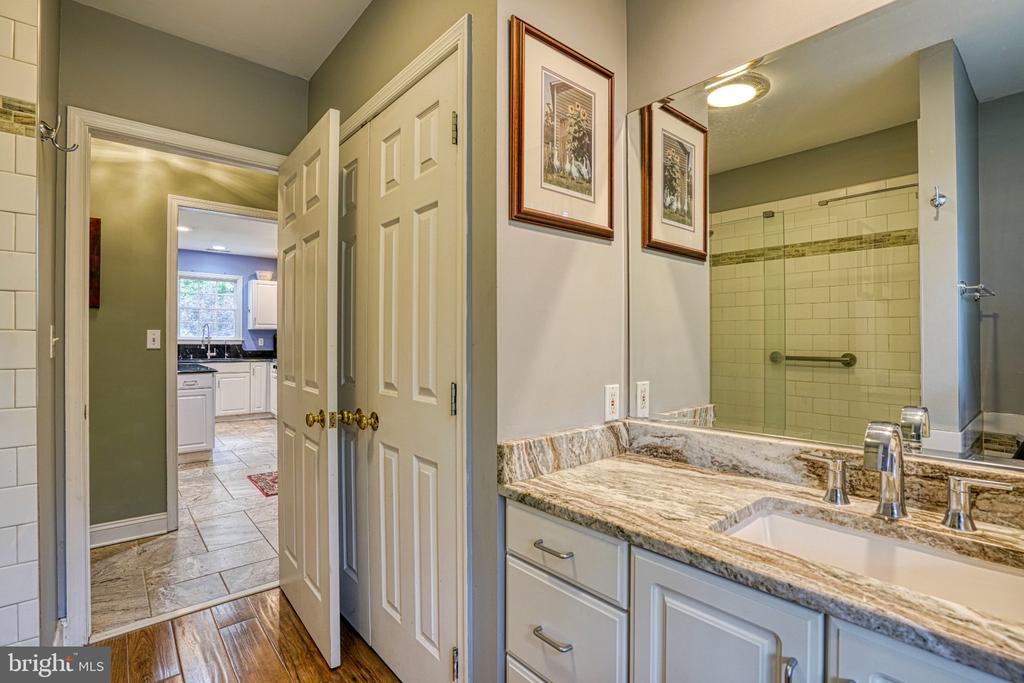
Bathroom vanity with a double sink and large mirror beside a glass-enclosed tiled shower; kitchen visible through the doorway.
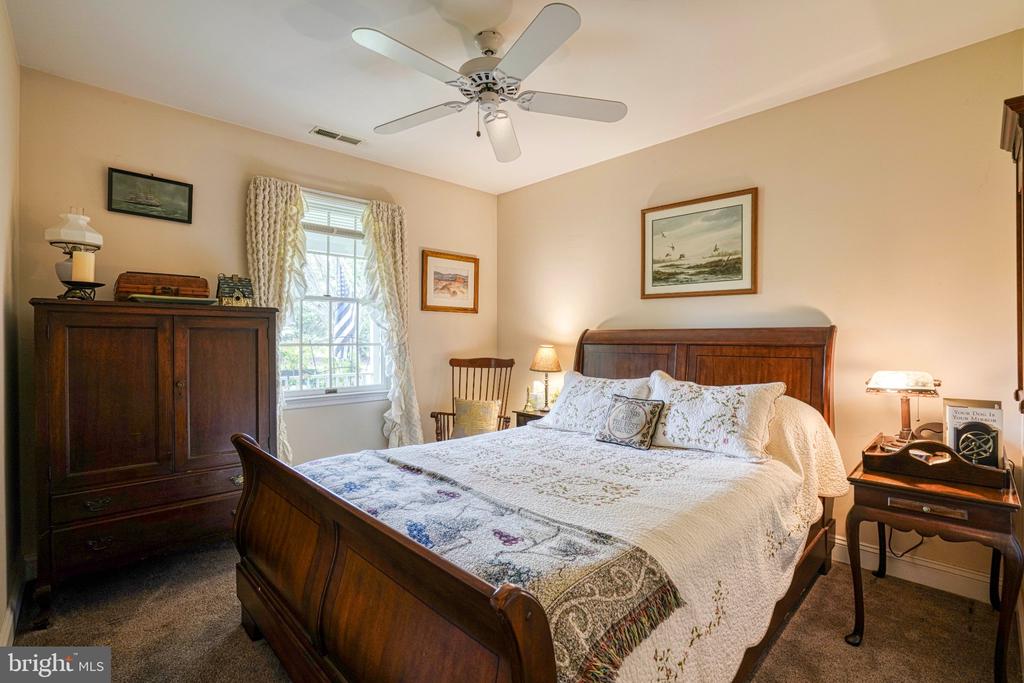
Furnished bedroom with a dark wood bed, patterned white quilt, matching wardrobe, and curtained window.
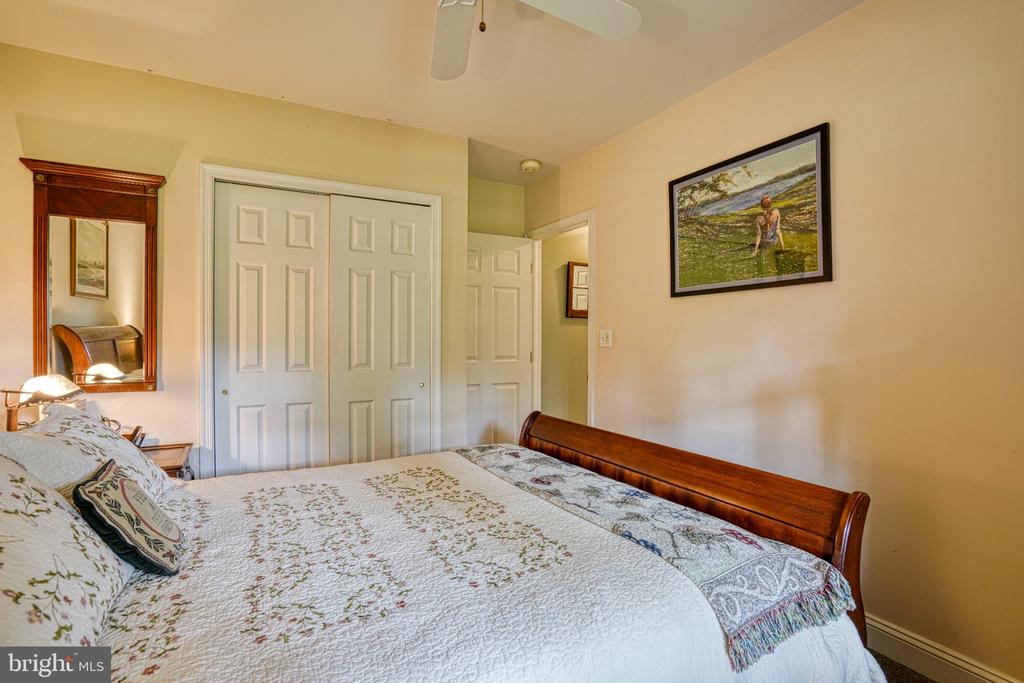
Bedroom with a floral quilt, wooden bed frame, and double closet doors.
Kitchen with white cabinetry, black countertops, and stainless steel appliances.
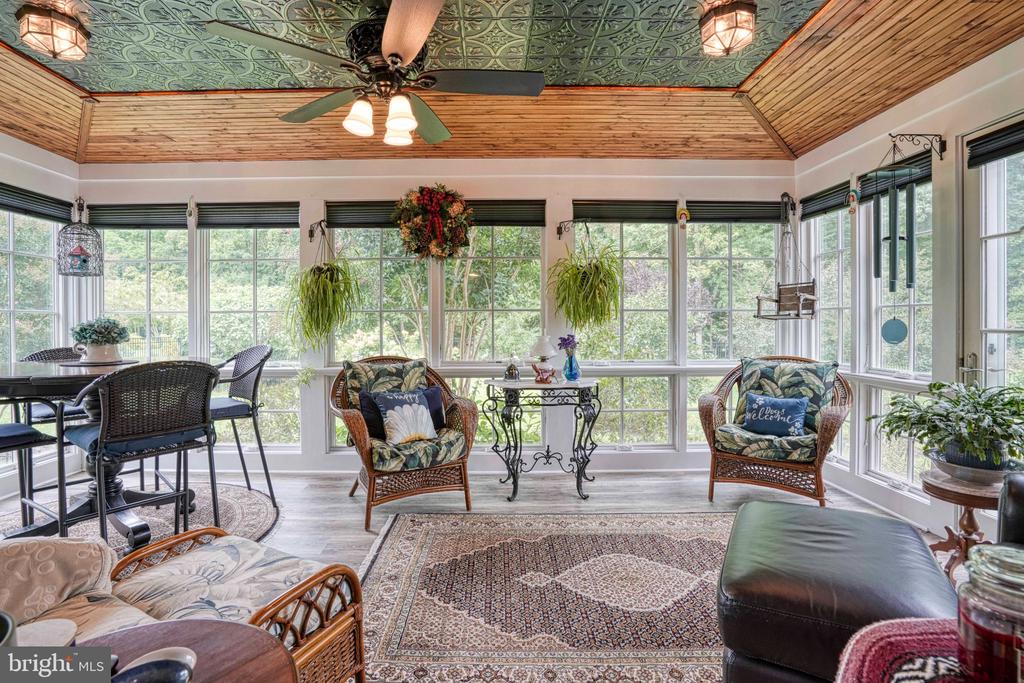
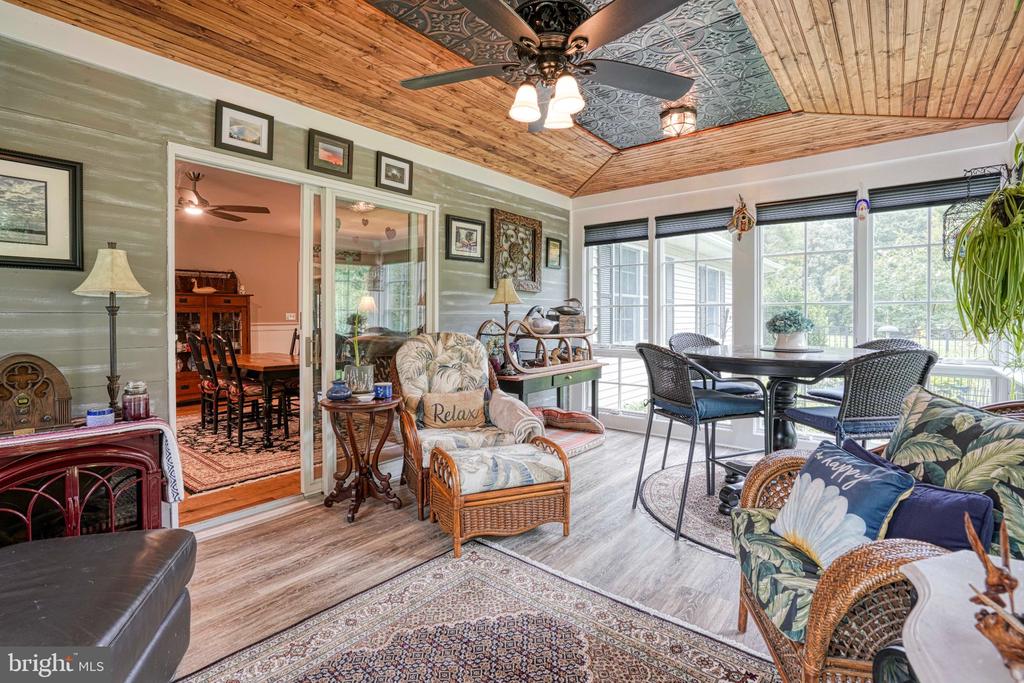
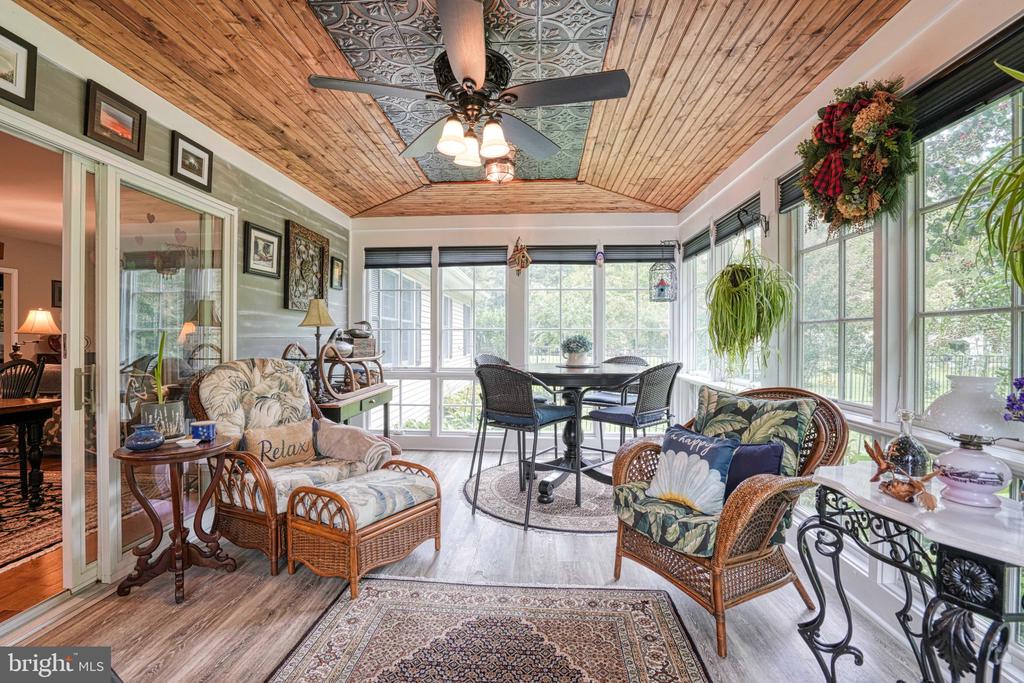
Furnished sunroom with wicker seating, broad windows, wood-paneled walls, and a decorative tin ceiling.
Furnished sunroom with a wood ceiling, wicker chairs, and large windows.
Bright sunroom with expansive windows, a wood-plank ceiling, wicker seating, and a dining table.
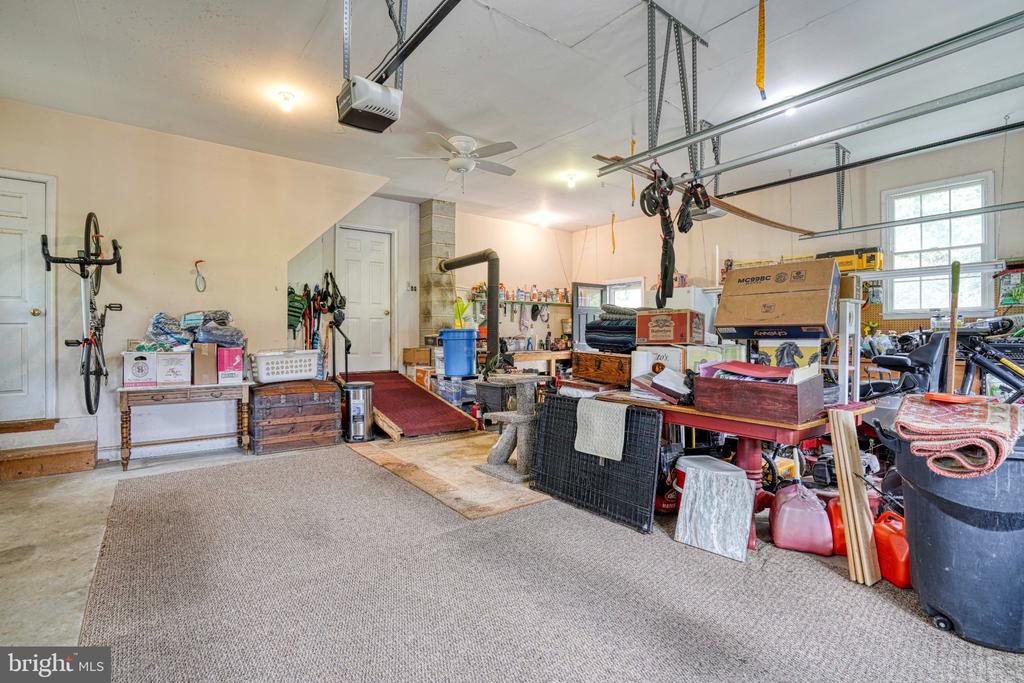
Spacious garage with storage shelves, workshop items, and overhead garage-door tracks.
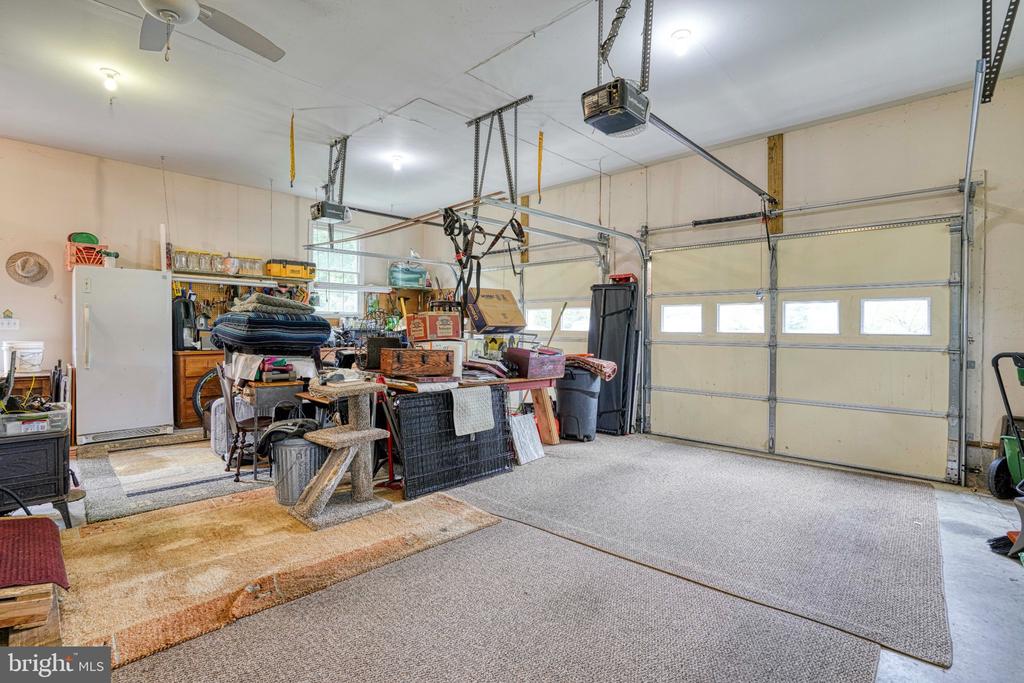
Garage with a large overhead door, carpeted floor, and a crowded workbench and storage area.
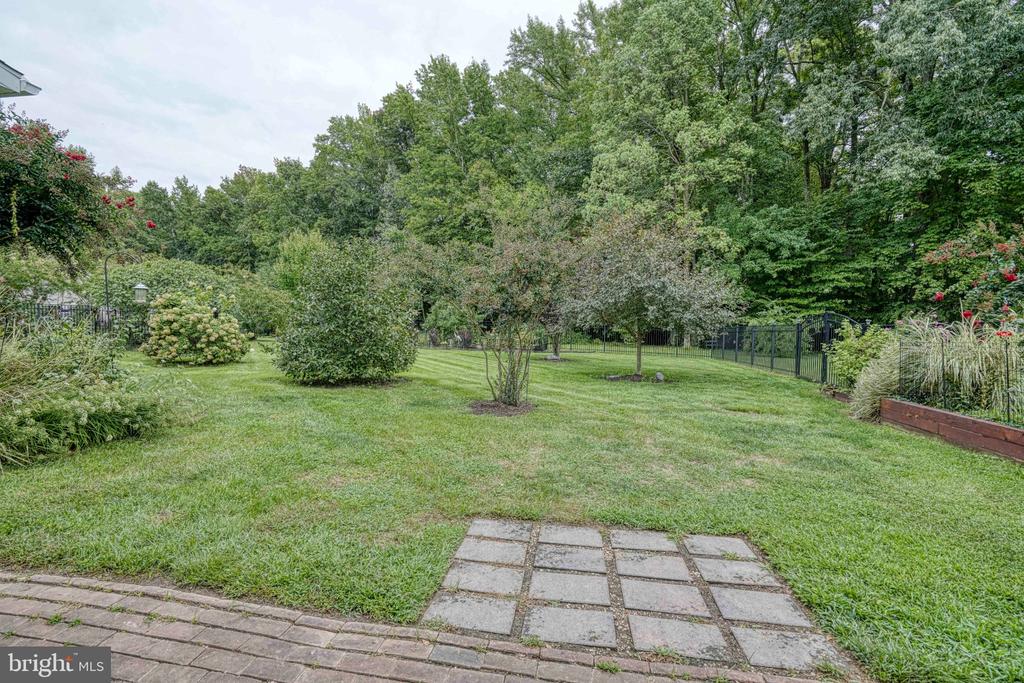
Backyard lawn bordered by mature trees and shrubs, with a black fence and square-paver patio.
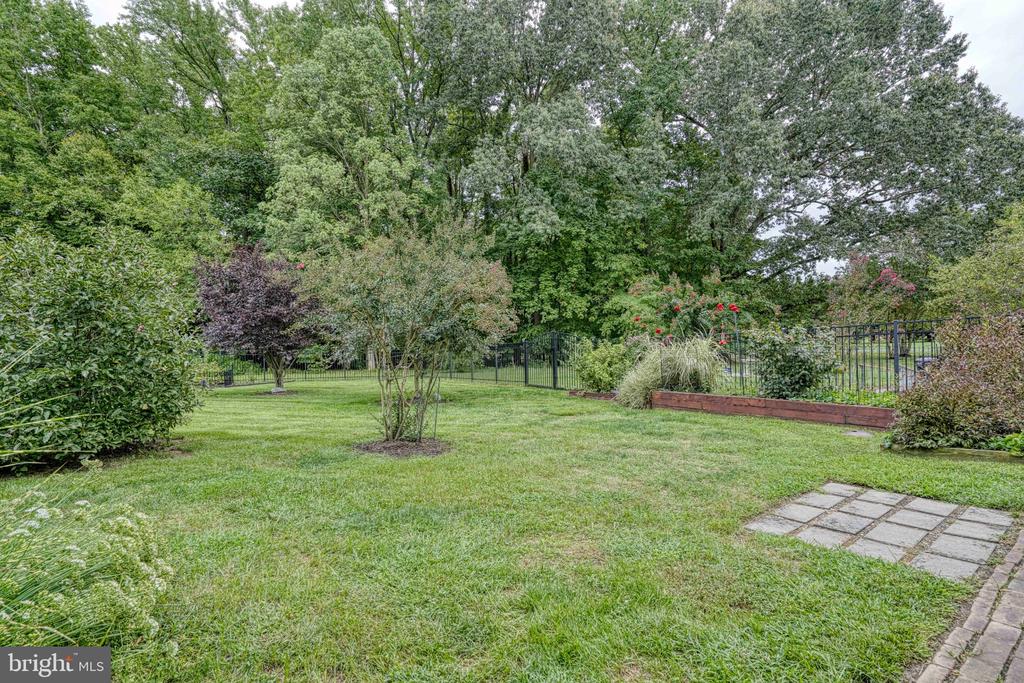
Landscaped backyard with a broad lawn, mature trees, black metal fencing, and a paved patio.
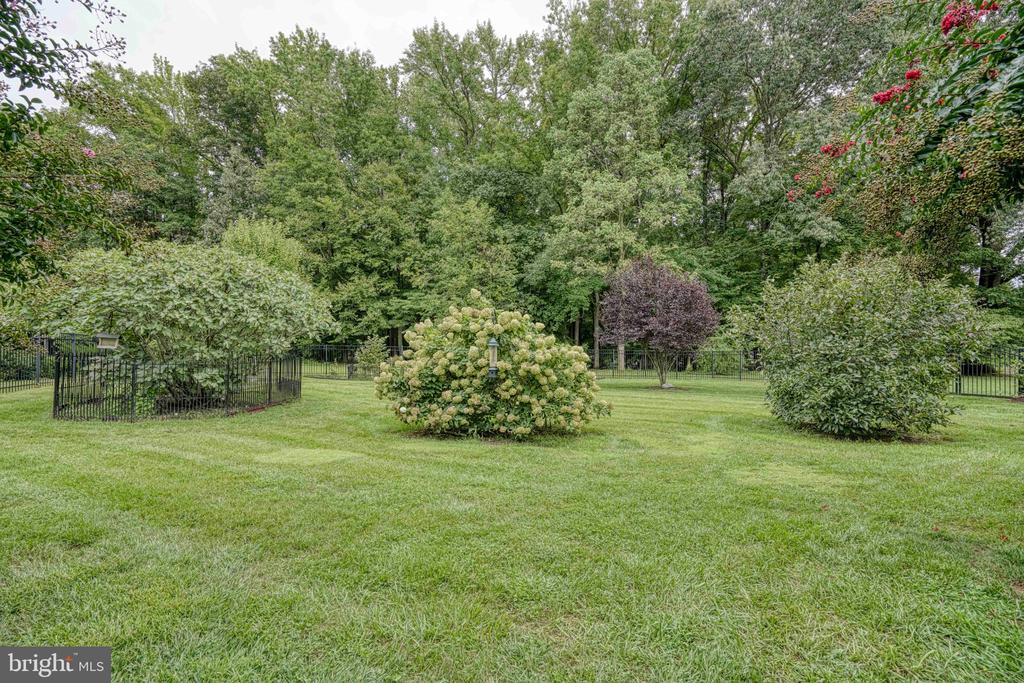
Landscaped backyard with a wide lawn, flowering hydrangeas, mature trees, and black metal fencing.
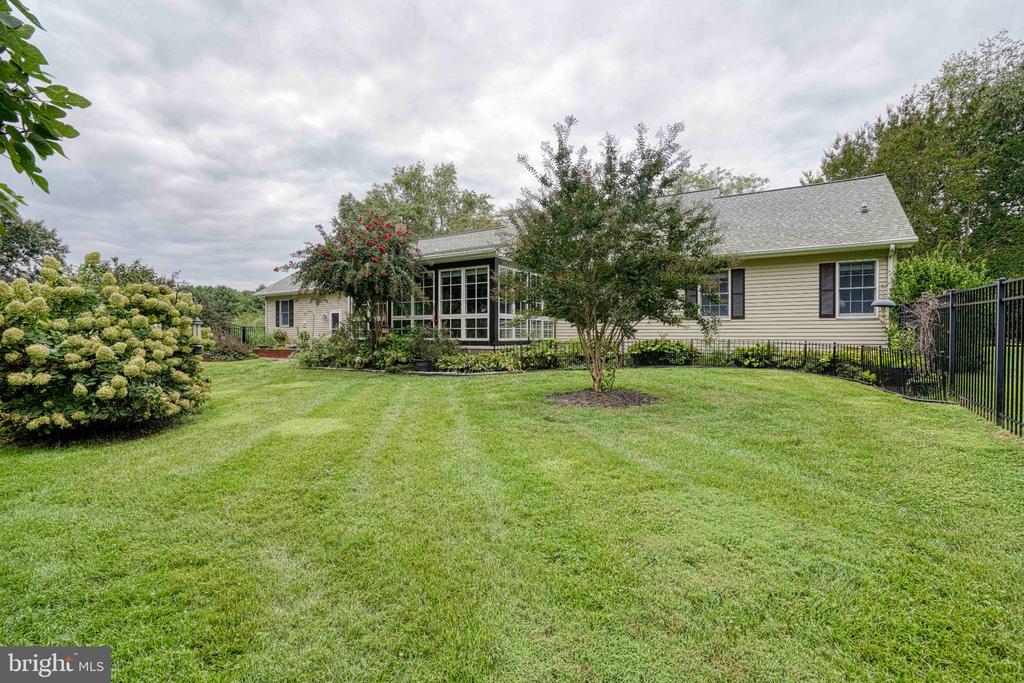
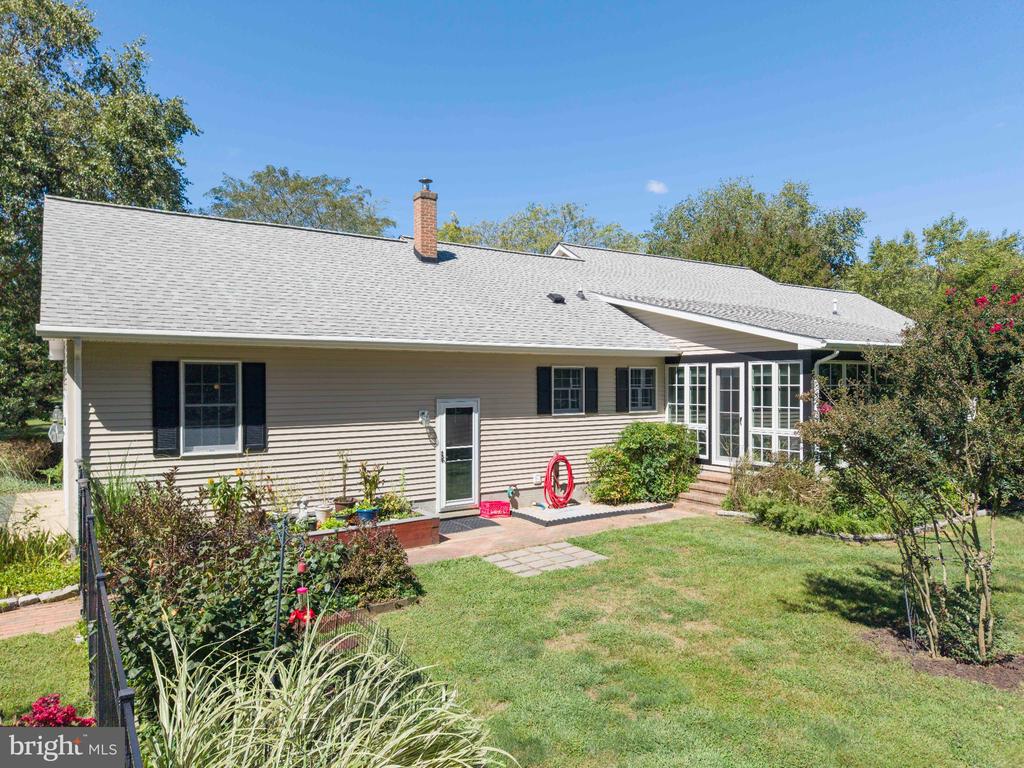
Rear of a single-story home with a glass sunroom, landscaped lawn, and fenced yard.
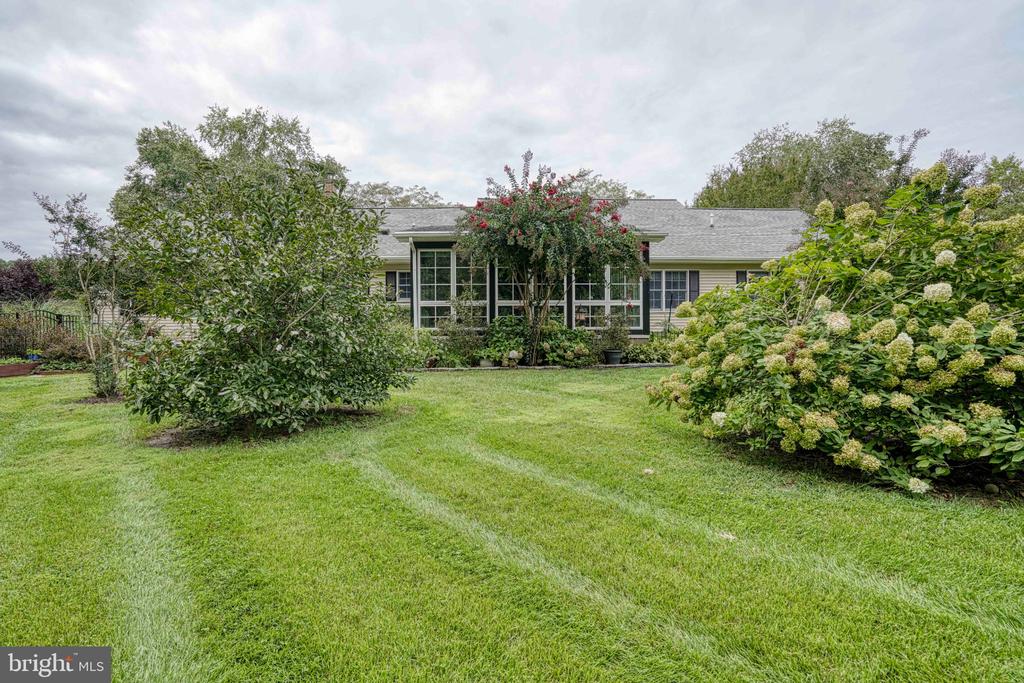
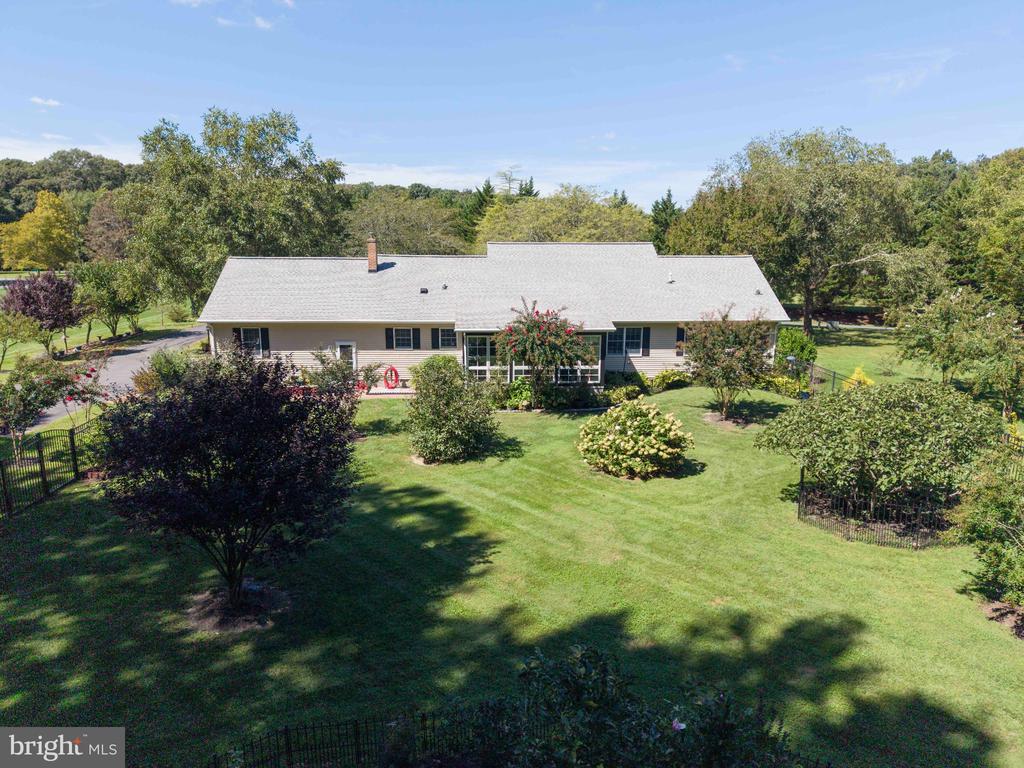
Single-story home behind a broad lawn, framed by mature shrubs and flowering trees.
Home’s rear exterior with a sunroom, landscaped garden beds, and a broad lawn.
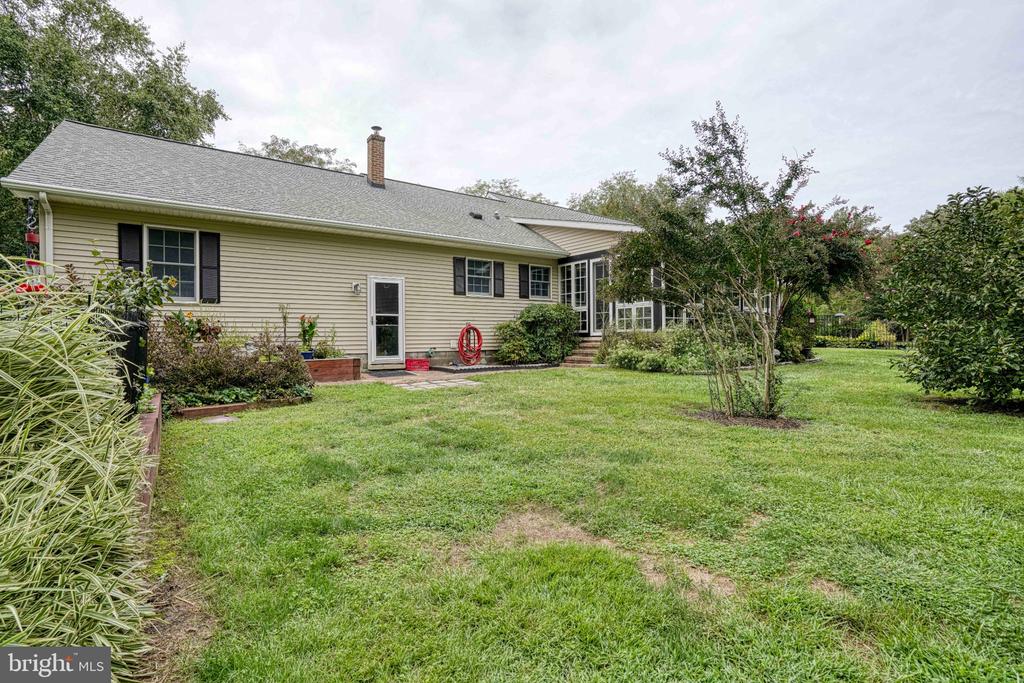
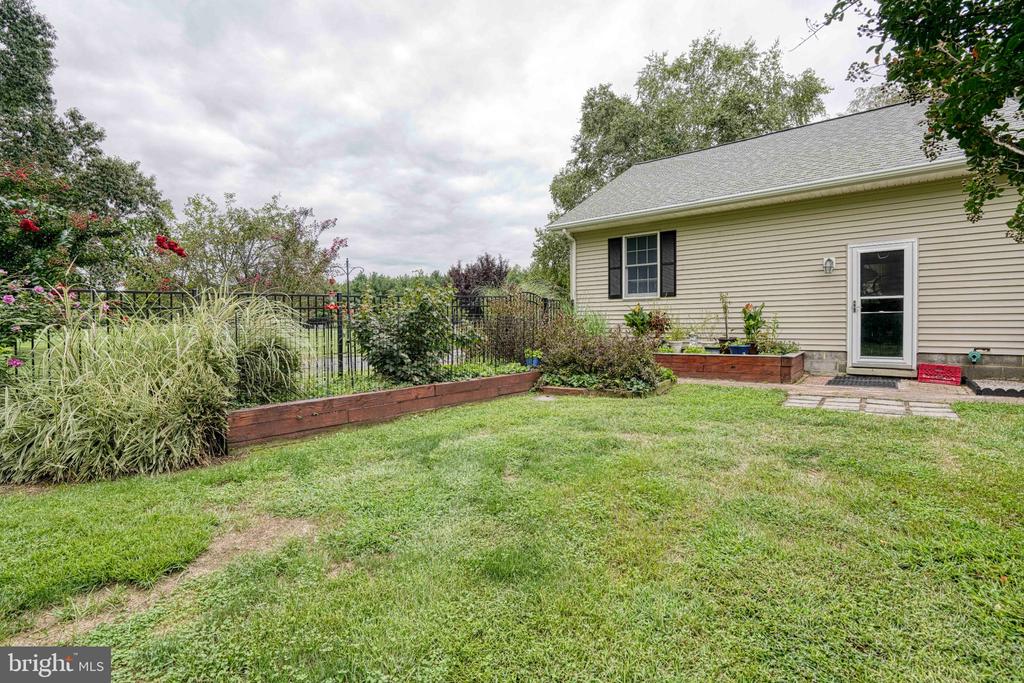
Beige-sided home beside a broad backyard lawn, raised garden beds, and black metal fence.
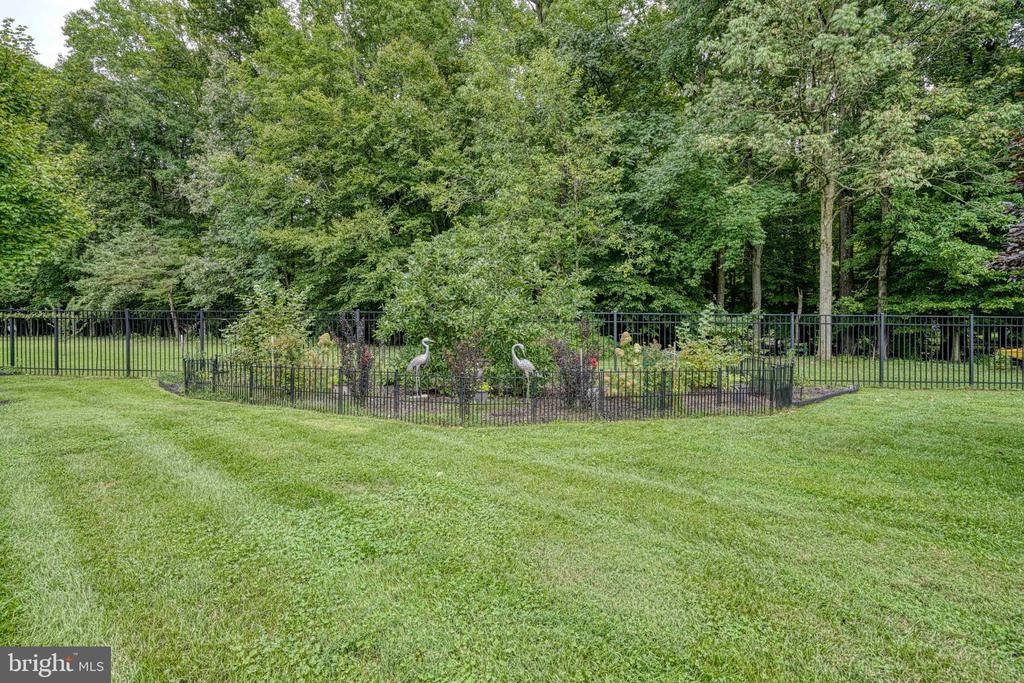
Lawn and fenced garden with heron statues, backed by mature trees.
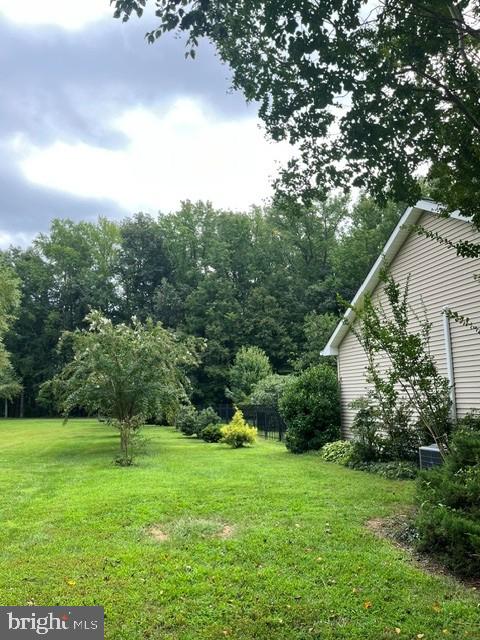
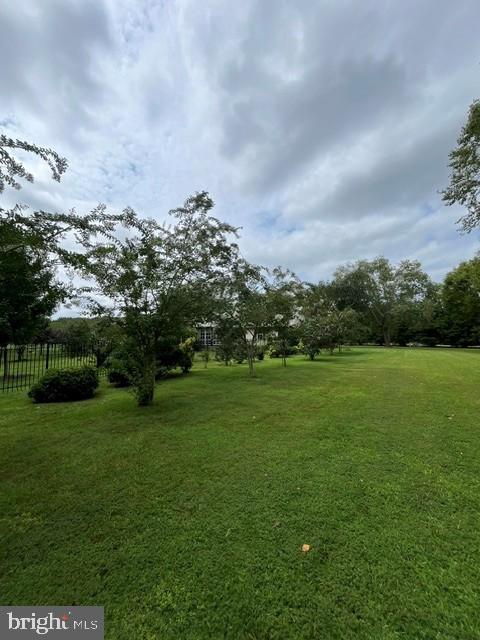
House beside a broad lawn, with mature trees and shrubs along the yard.
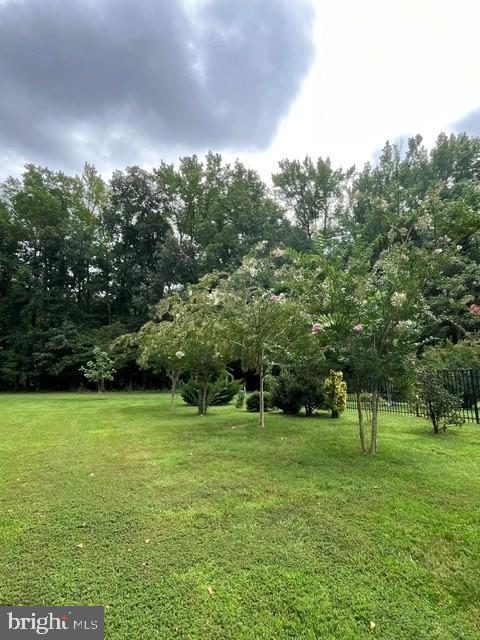
Lawn and landscaped yard bordered by mature trees and flowering shrubs.
Expansive lawn with mature trees and a black fence in front of a partly obscured house.
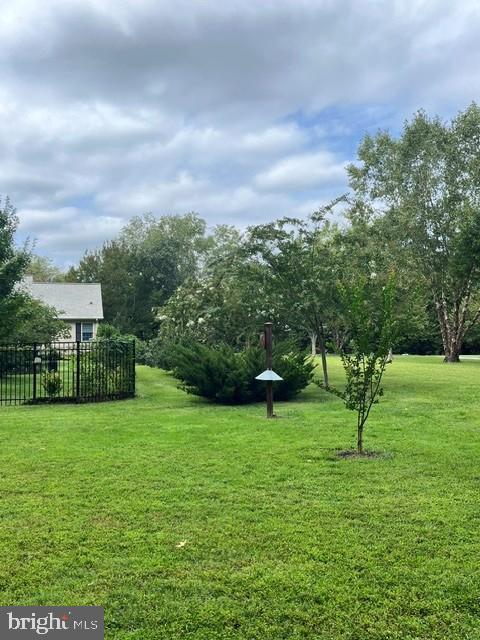
Landscaped yard with a broad lawn, mature trees, shrubs, and a black metal fence.
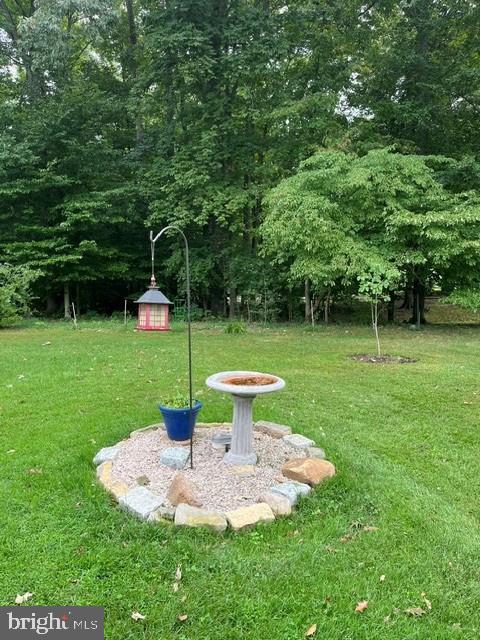
Backyard birdbath and hanging bird feeder in a stone-bordered garden area.
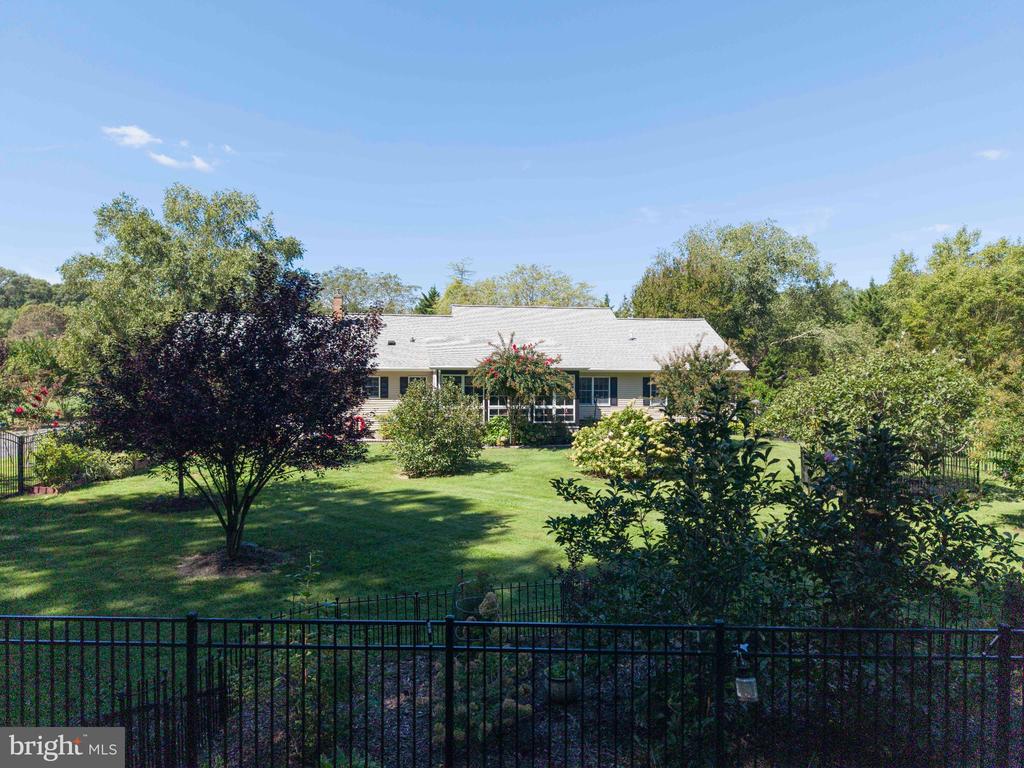
Green lawn and black metal fence with trees and part of a house beyond.
Single-story ranch home behind a broad lawn, framed by mature trees and shrubs.
Paved driveway curves through a broad lawn bordered by mature trees, with a mailbox near the entrance.
Single-story home shaded by mature trees, with a broad lawn and American flag near the entrance.
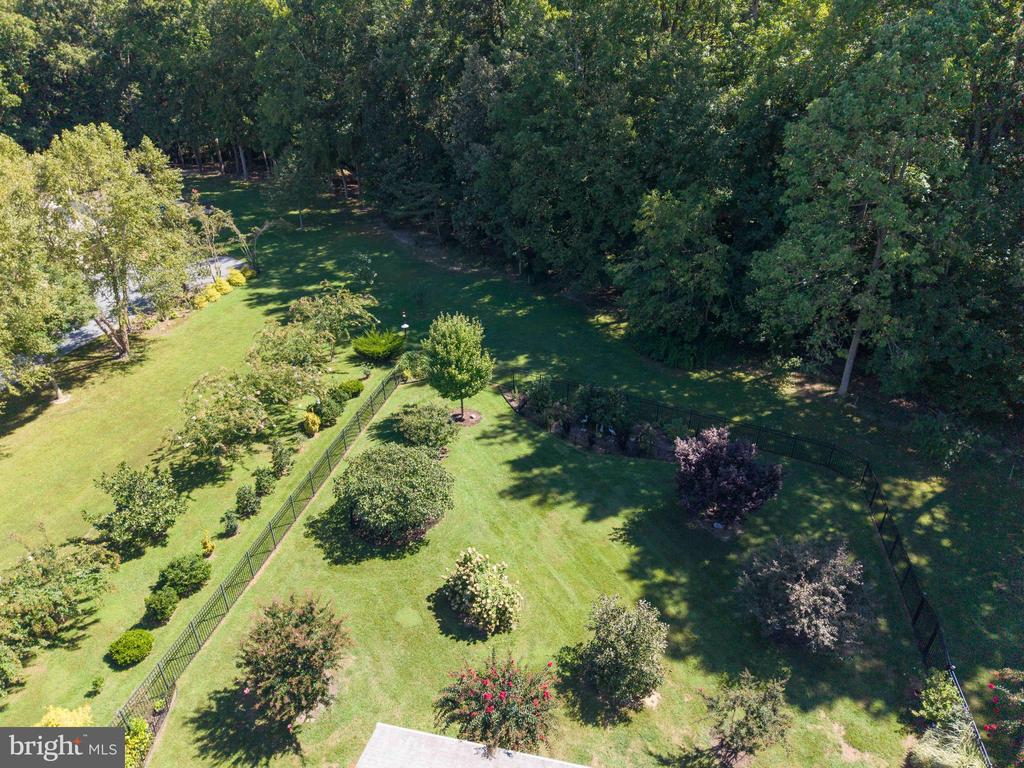
Aerial view of a landscaped lawn with ornamental shrubs, black fencing, and mature woods.
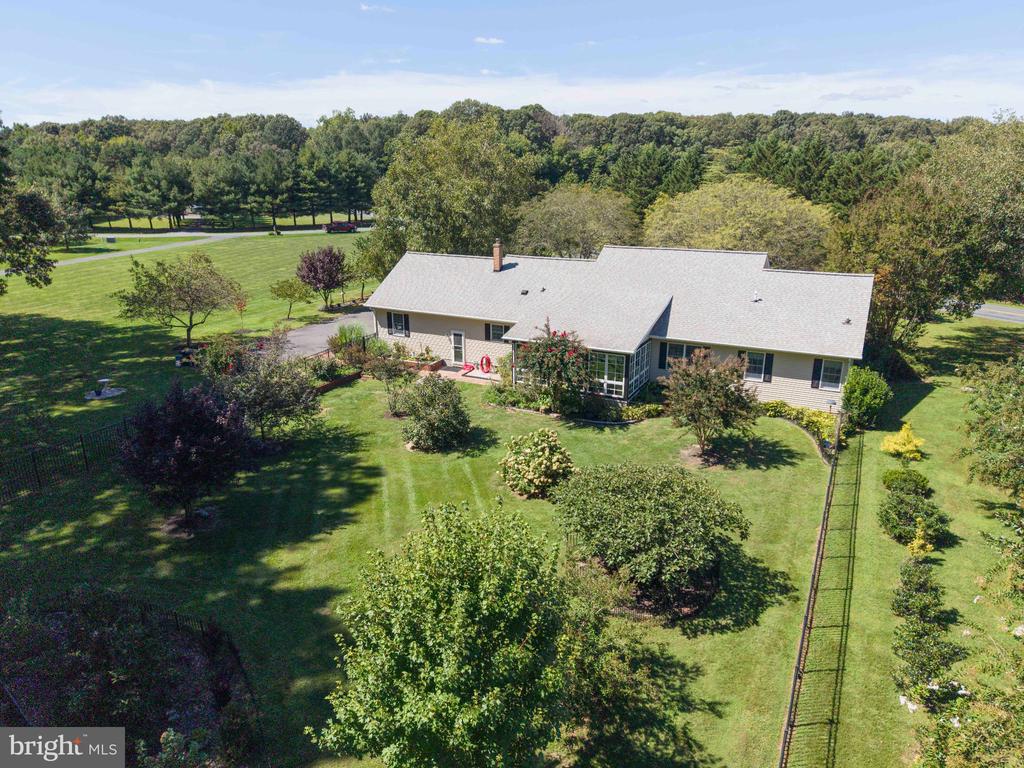
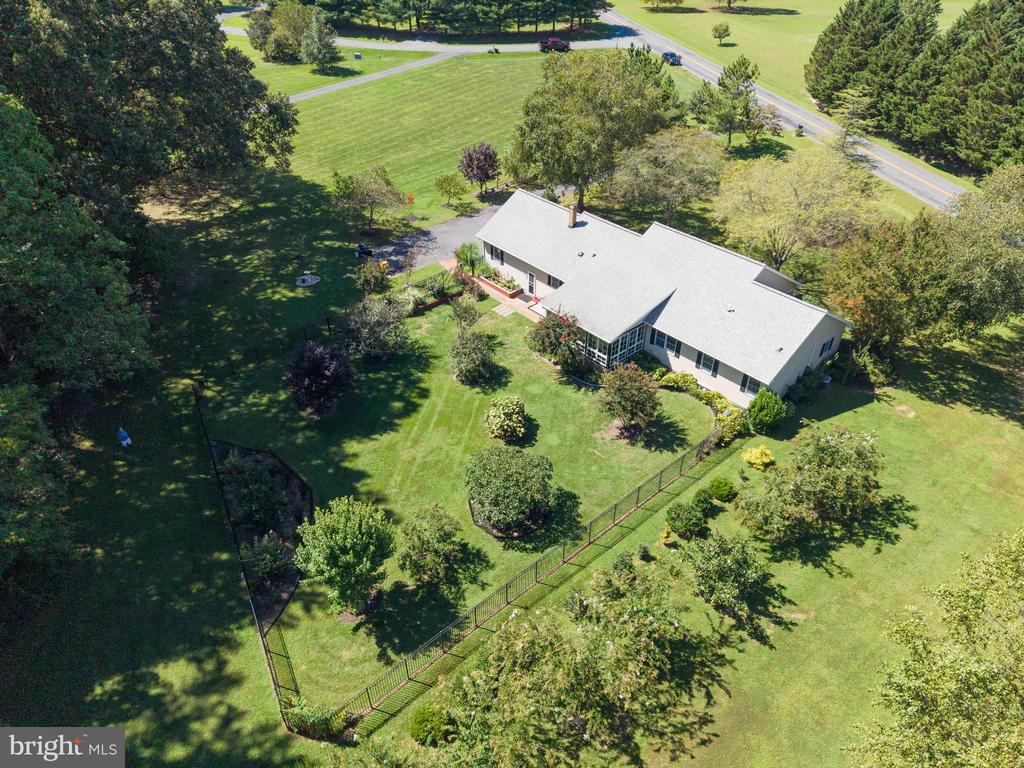
Aerial view of a single-story home with a fenced, landscaped yard and mature trees.
Aerial view of a detached home surrounded by expansive lawns and mature trees.
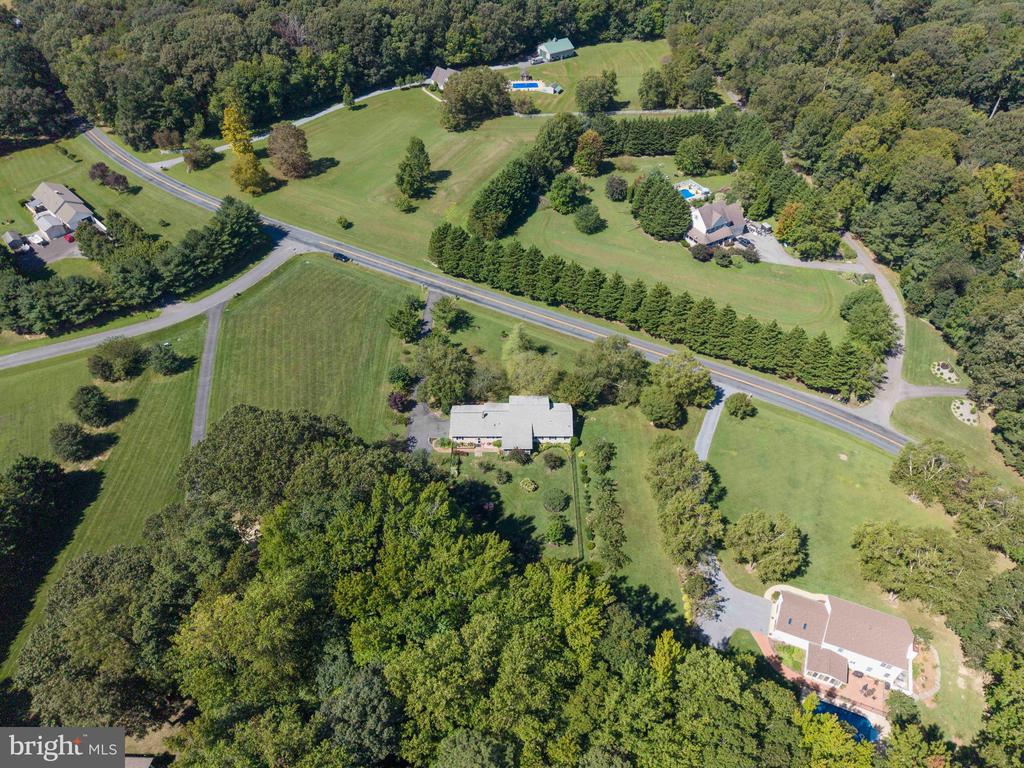
Aerial view of a home amid broad lawns, mature trees, and neighboring properties.
Aerial view of spacious residential lots, mature trees, a central road, and a backyard swimming pool.
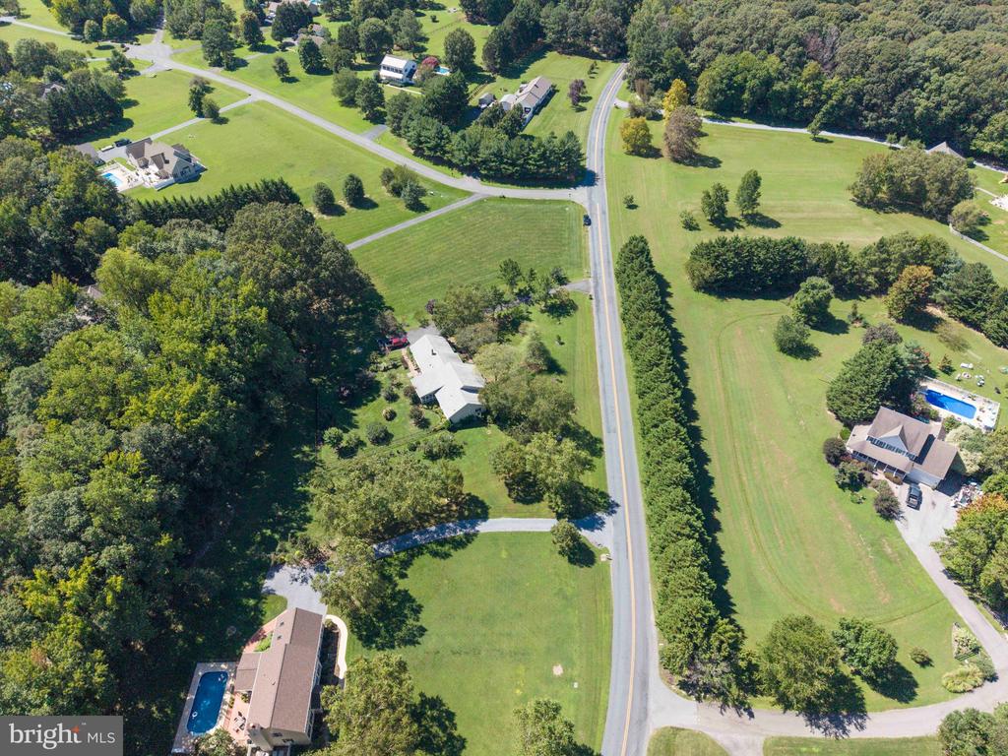
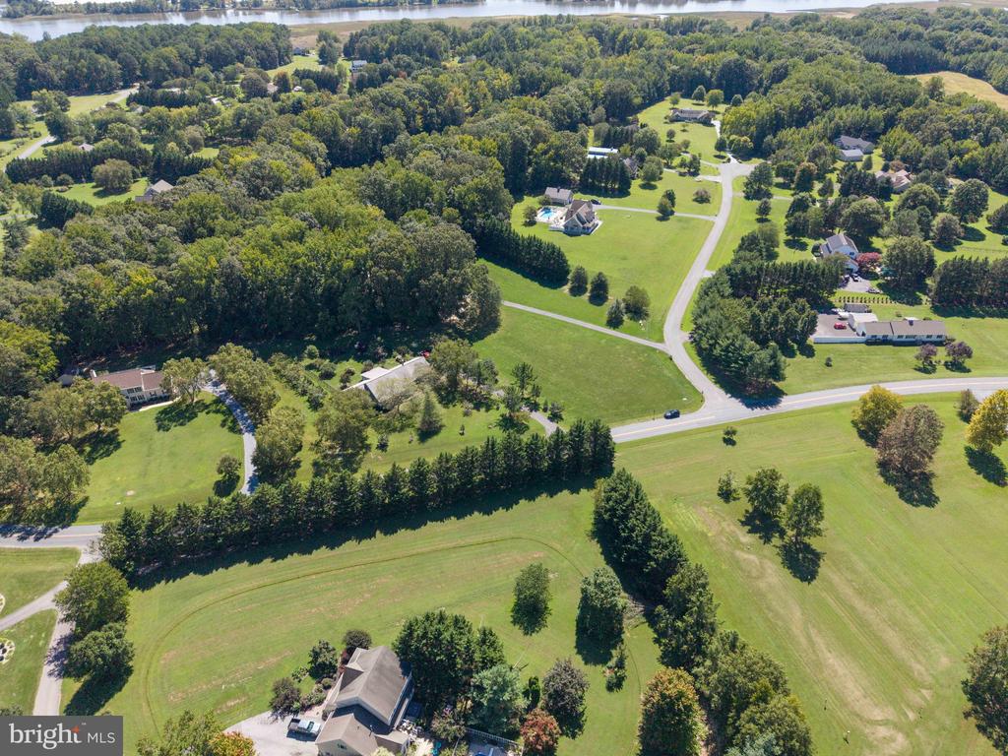
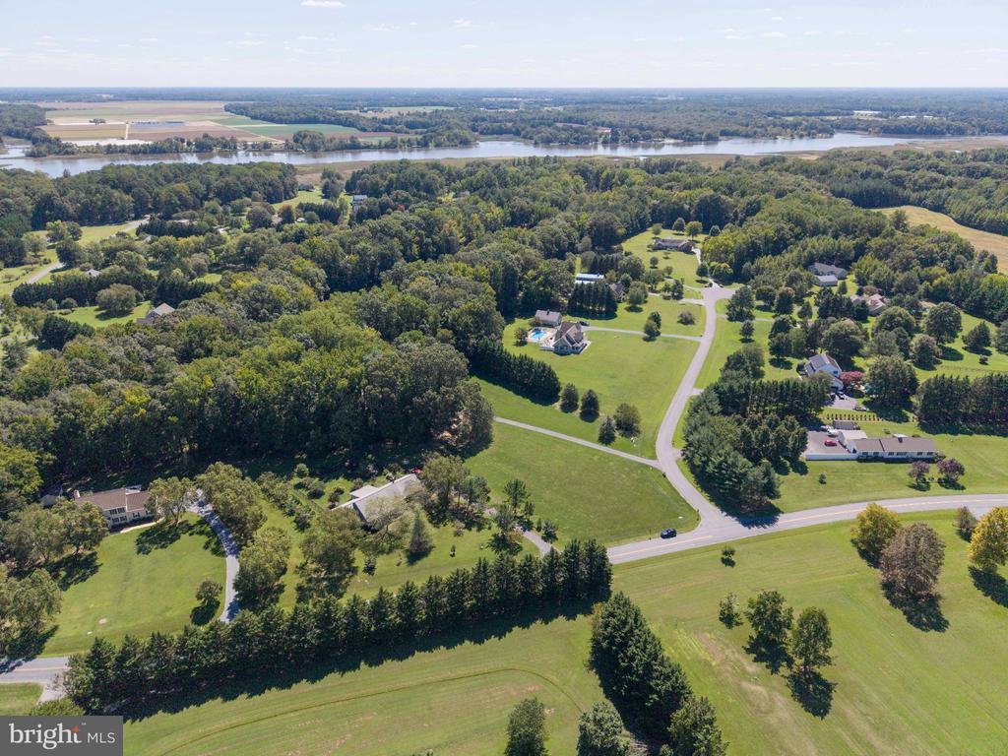
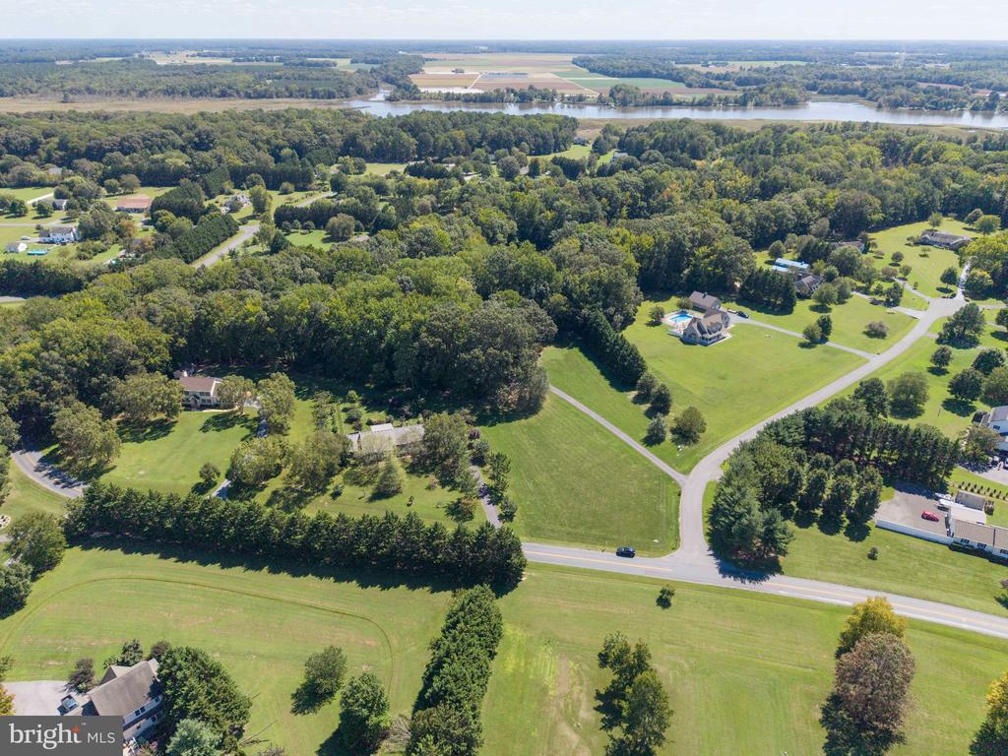
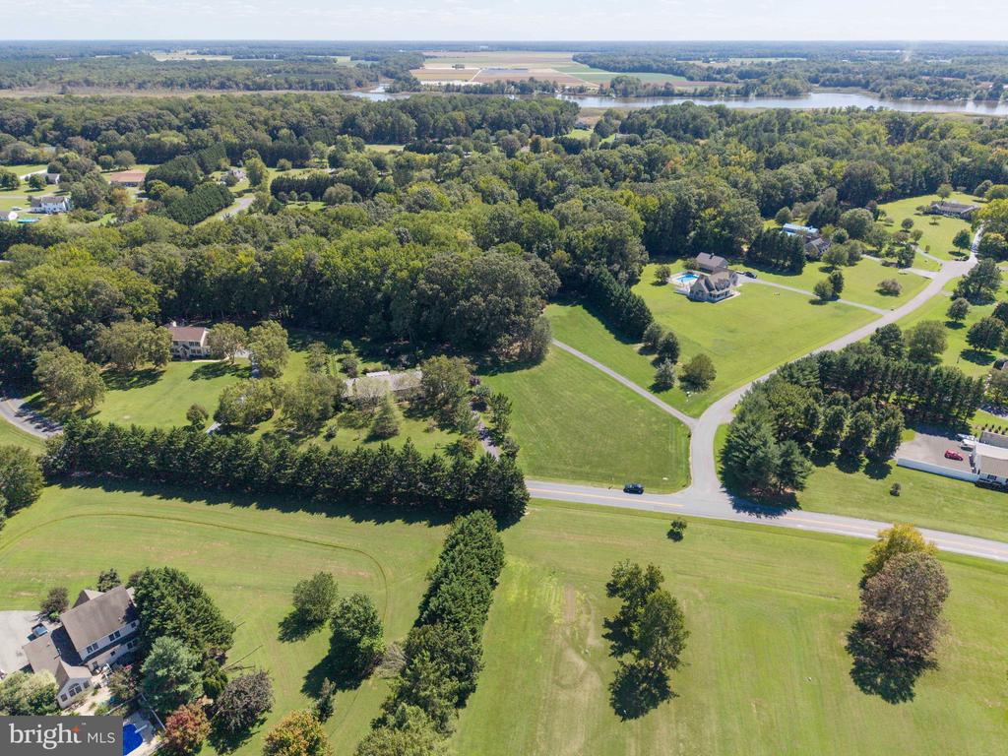
Aerial view of homes and wooded lots beside country roads, with a river in the distance.
Aerial view of wooded rural properties near a river, with open lawns and scattered homes.
Aerial view of a wooded residential property with open lawns and a waterway in the distance.
Aerial view of homes on spacious lawns among mature trees, with water in the distance.
Aerial view of a house with broad lawns, mature trees, landscaped grounds, and a driveway.
Aerial view of a home surrounded by mature trees, landscaped gardens, and broad lawns.
Single-story beige home framed by mature trees, with two flags by the covered entrance.
Beige detached garage with two white doors and a compass rose on the gable, surrounded by trees and lawn.
Rear of a beige single-story home with a screened porch, brick chimney, and landscaped yard.
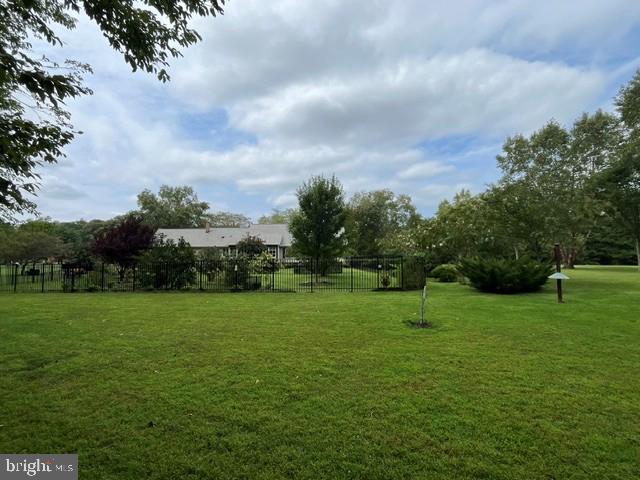
Single-story home beyond a lawn and black metal fence, framed by mature trees and shrubs.
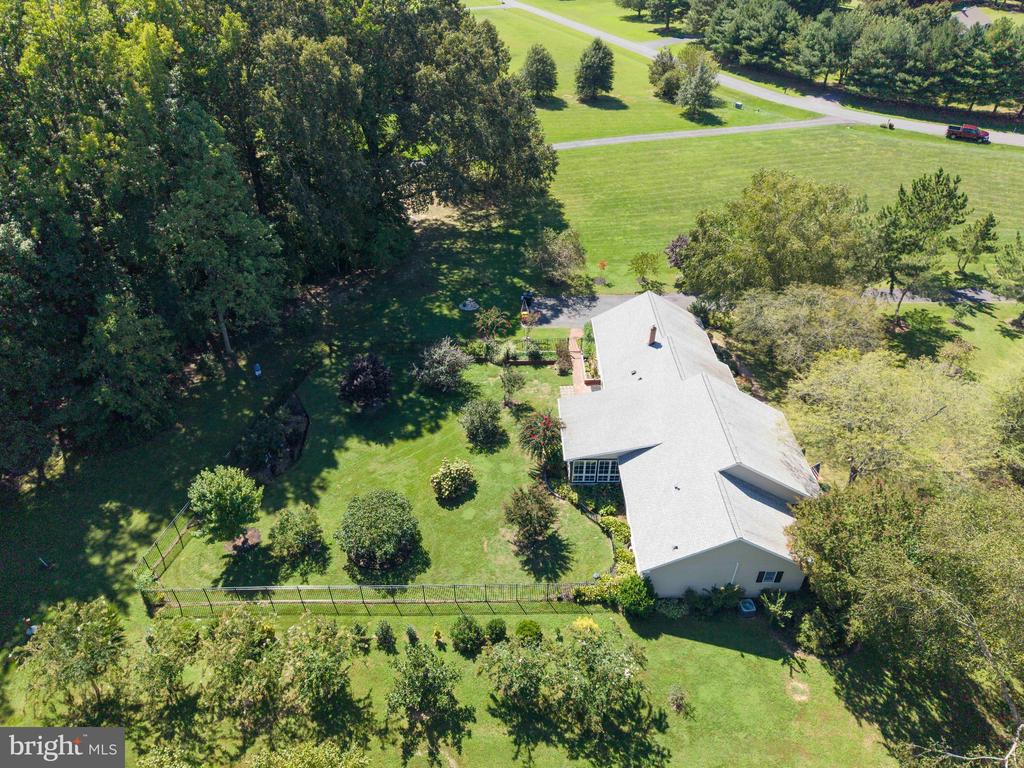
Aerial view of a single-story home with a broad lawn, mature trees, and landscaped gardens.
Single-story home surrounded by lawn and mature trees, seen from above.
Aerial view of a single-story home amid mature trees, landscaped grounds, and a fenced garden.
Aerial view of a single-story home with a fenced lawn, mature trees, and open fields.
Aerial view of a house with a fenced lawn and mature trees.
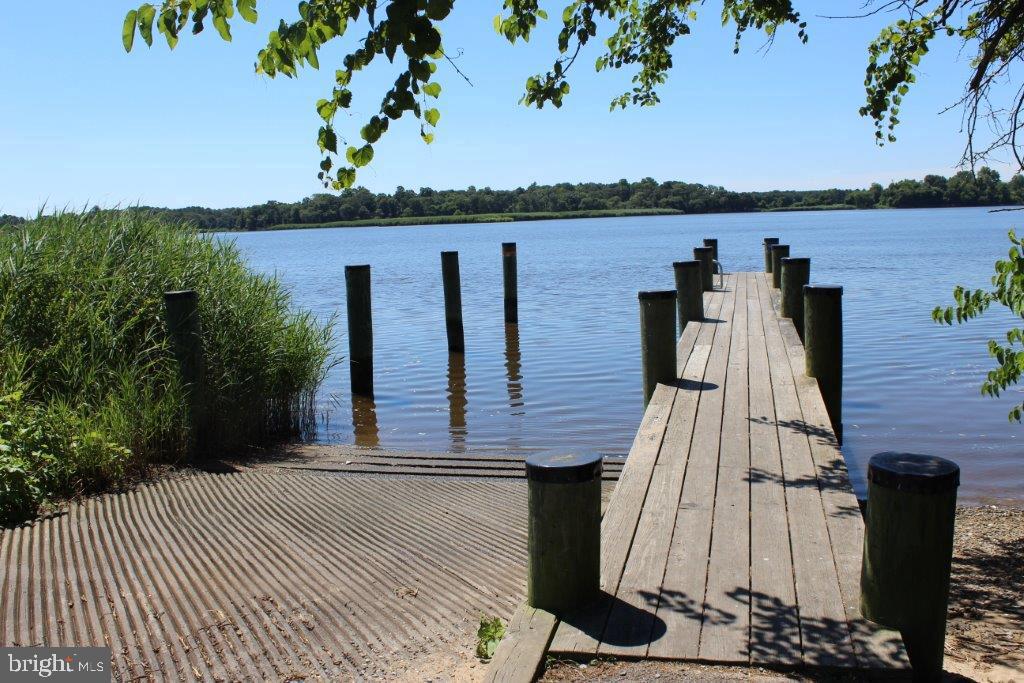
Wooden dock extending into calm water beside shoreline grasses and a ribbed launch area.
VIEW PHOTOS
$525,000

32525 DISCOVERY DRIVE

3 Beds 2 Baths 1,920 Sq.Ft. 2.04 Acres

Description

"High Banks"

Welcome to 32525 Discovery Dr. in Easton, MD. This offering consists of just over 2 acres of lush landscaping in a peaceful, parklike setting with pond access.

Inside, you'll find a move-in-ready 2-bedroom, 2-full-bath home. Please note that while the home is set up as a 3-bedroom home, the septic system is approved for only 2 bedrooms.

Enjoy easy, one-level living with numerous upgrades, including a renovated bathroom, granite countertops in the kitchen, crawlspace encapsulation completed in 2019, a new roof in 2020 with 30-year shingles, a new HVAC system in 2020, and a new well pump in 2020. The primary bedroom was upgraded in 2021 with a shower enclosure and granite countertops, and a new front door was installed in 2024.

Be sure to check out the 3-season rear sunroom, where you'll want to spend much of your time overlooking the private rear yard. With its spacious grounds, peaceful setting, and thoughtful updates, "High Banks" offers the perfect combination of comfort and privacy.

Share Property

Location

32525 DISCOVERY DRIVE, EASTON, MD 21601

Status

Pending
Eddie Matthews

Eddie Matthews

TITLE

REALTOR®

Property Amenities

Interior
Appliances Cooktop, Disposal, Dryer, Exhaust Fan, Refrigerator, Stove, Washer
Total Bedrooms: 3
Full Bathrooms: 2
Other Interior Features Attic, Carpet, Ceiling Fan(s), Combination Kitchen/Dining, Dining Area, Floor Plan - Traditional, Kitchen - Country, Stove - Wood
Area & Lot
Total area 1,920 Sq.Ft.
Lot Area 2.04 Acres
Living area 1,920 Sq.Ft.
MLS® ID MDTA2015092
Year Built 1997
School District TALBOT COUNTY PUBLIC SCHOOLS
View Description Pond
Architecture Styles Ranch/Rambler
Type Residential
Status Pending
Exterior
Stories 1
Pool No Pool
Air conditioning Central A/C
Heat type Heat Pump(s), Forced Air
Disability Features None
Water Source Well
Garage Space 2.0
Sewer Septic Exists
Parking Attached Garage
Lot Features Pond
Roof Asphalt
Finance
Sales Price $525,000
Real Estate Tax $3,217 yearly
Single-story beige home with dark shutters, landscaped shrubs, mature trees, and a broad front lawn.

Schedule a Showing

I would love to show you this beautiful property. Please select your preferred date and time below. I will be in touch shortly to confirm your appointment.

Schedule a Showing

I would love to show you this beautiful property. Please select your preferred date and time below. I will be in touch shortly to confirm your appointment.

Thank you for your interest in 32525 DISCOVERY DRIVE, EASTON, MD 21601. We are reviewing your request and will be in touch shortly!

Mortgage Calculator

Estimate your monthly mortgage payment, including the principal and interest, property taxes, and HOA. Adjust the values to generate a more accurate rate.

All estimates are provided for informational purposes only. Actual amounts may vary.
$0,000 Your Payment 20 15 65
$0,000 Your Payment

Work With Eddie

Whether you’re buying your first home, selling a trust property, or navigating a probate sale, my goal is always the same: to provide honest guidance, strong advocacy, and a smooth experience from beginning to end. Real estate is about people, not just properties. I would be honored to help you take your next step.