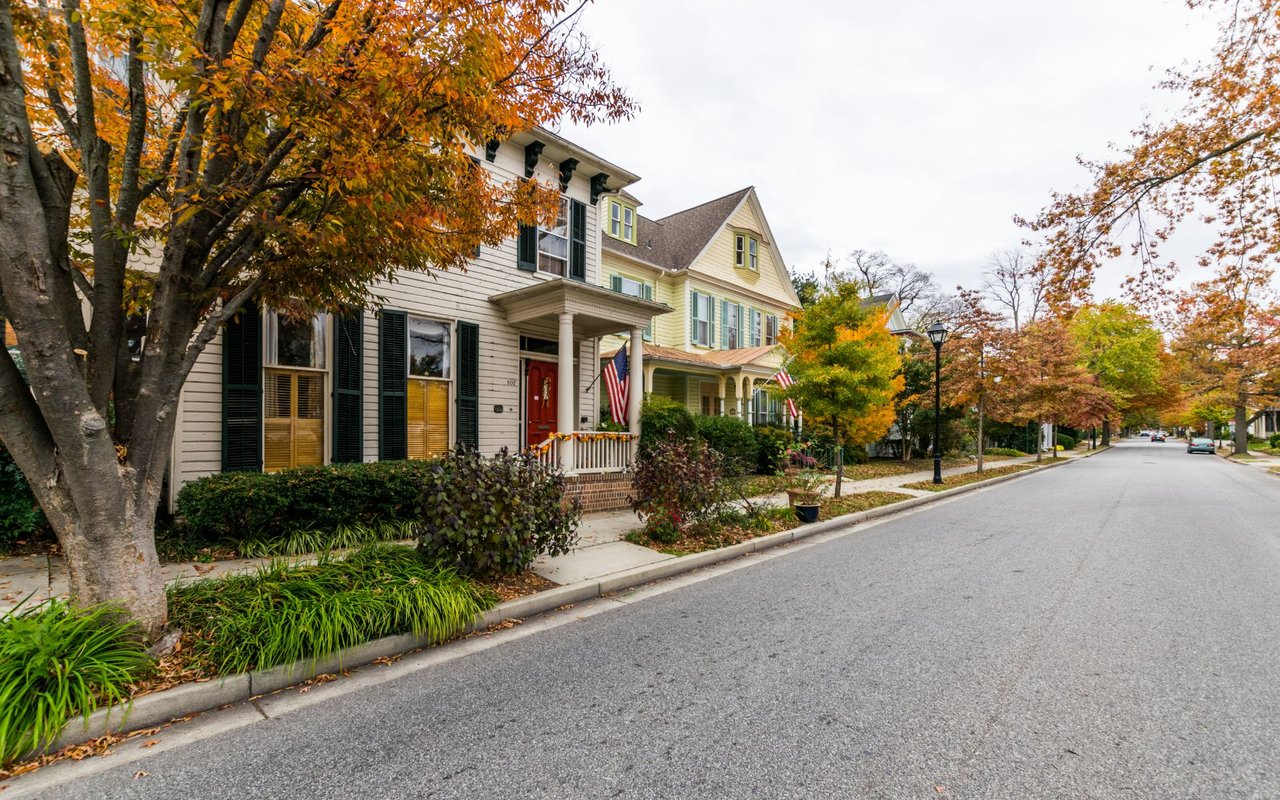
Two-story brick home with dark shutters, mature trees, and a sidewalk across the front lawn.
Brick home with light-sided gables, dark shutters, and a lawn framed by mature trees.
Home entrance with beige siding, red-brick facade, covered doorway, and landscaped walkway.
Single-story home with an attached double garage, wide driveway, and landscaped front lawn.
Home beside a broad green lawn, landscaped garden beds, and a shaded patio seating area.
Home exterior with a fenced patio, mature trees, landscaped garden beds, and a broad lawn.
Brick patio with white metal chairs, outdoor dining table, umbrella, and mature trees.
Home’s landscaped backyard patio with outdoor dining furniture, flower beds, and mature shade trees.
Entry foyer with hardwood floors, a paneled front door, and an adjoining furnished living room.
Entry hall and living area with hardwood floors, decorative columns, staircase, and red patterned accent wall.
Furnished living room framed by columns and a paneled half wall, with hardwood floors and a staircase.
Home office with dark wood desks, red wainscoting, hardwood floors, and a large divided-light window.
Office with a large wooden desk, red wainscoting, and a ceiling fan with lights.
Furnished room with yellow walls, patterned carpet, wooden secretary desk, and rocking chair.
Living room with yellow walls, hardwood floors, a patterned rug, and tall curtained windows.
Furnished sitting room with mustard-yellow walls, a tall wooden cabinet, and a striped sofa by the window.
Living room with a white sofa, patterned rug, large windows, and hardwood flooring.
Living room with yellow walls, hardwood floors, a staircase, and a cream sofa.
Living room with a white sofa, patterned rug, yellow walls, and a staircase.
Living room with a tiled fireplace, tall paneled surround, chandelier, and colorful red and yellow walls.
Living room with vaulted ceiling, tiled fireplace, colorful walls, and wood-look flooring.
Open kitchen and living area with white cabinetry, a red peninsula, yellow walls, and wood-look flooring.
Sunroom with built-in cabinets, striped yellow walls, and wicker chairs by large windows.
Kitchen with white cabinets, red peninsula, striped yellow walls, and an adjoining sitting area with wicker chairs.
Kitchen with white glass-front cabinets, a red island, yellow walls, and wood-look flooring.
Kitchen with white cabinetry, a red peninsula, yellow walls, and gray-brown plank flooring.
Kitchen with white cabinets, red backsplash, yellow walls, and a broad peninsula.
Kitchen with white cabinets, gas cooktop, peninsula, and an adjoining sitting area.
Kitchen with white cabinetry, double ovens, a large island, and striped yellow walls.
Laundry room with front-loading washer and dryer, utility sink, and white cabinets.
Yellow hallway with hardwood floors and an open doorway to a teal-walled room.
Bedroom with a dark wood four-poster bed, hardwood floors, and two tall windows.
Bedroom with a floral-quilted four-poster bed, olive-green walls, and hardwood floors.
Bedroom with an olive-green walls, a dark four-poster bed, floral quilt, and lace-curtained windows.
Bathroom with a long double vanity, marble-patterned finishes, glass shower, and bathtub beneath a window.
Bathroom with a marble-patterned soaking tub and glass shower with black hardware.
Hallway with open white paneled doors, decorative wall pieces, and hardwood flooring in the adjoining room.
Walk-in closet with wire shelving, carpeted floor, and hangers beside an open doorway.
Empty bedroom with peach walls, plank flooring, and a large window overlooking greenery.
Mostly empty bedroom with pink walls, white double doors, and a large window overlooking greenery.
Bedroom with pink walls, pale flooring, white double closet doors, and a ceiling fan.
Bathroom with a white vanity, ornate mirror, and bathtub behind a floral shower curtain.
Bathroom with a long white vanity, large mirror, and patterned wallpaper.
Entry hall with a carpeted staircase, wood handrail, and hardwood floors.
Furnished living room with a TV, framed artwork, and a wood-and-white staircase railing.
Furnished living room with a large television, stereo equipment, leather seating, and a glass coffee table.
Furnished living room with a beige sectional, recliner, glass coffee table, and vertical blinds.
Upstairs hallway with wooden stair railing and an open doorway to a purple bedroom.
Bathroom with a cream vanity, large mirror, and green floral shower curtain.
Bedroom with pink walls, pale bedding, and a framed mirror leaning beside the window.
Bedroom with a white quilted bed, pink walls, and colorful artwork above the headboard.
Bedroom with pink walls, a white quilted bed, and a lit ceiling fan.
Bedroom with mauve walls, a pale quilted bed, white window blinds, and a decorative floor mirror.
Red brick house with dark shutters, partly framed by a mature tree and landscaped lawn.
Home’s side exterior with brick and siding, dark shutters, and a large tree in the lawn.
Two-story brick and pale green-sided home with a gabled roof and landscaped front lawn.
Brick patio with black metal dining set and closed umbrella beside the house, looking toward a tree-lined yard.
Brick patio with metal dining furniture and a closed umbrella beneath mature trees.
Landscaped paver patio with black metal dining set and closed umbrella, surrounded by trees and flowering shrubs.
Paver patio with a black metal dining set, closed umbrella, lounge chairs, and flowering shrubs.
Paved backyard patio with metal seating, garden beds, mature trees, and a black metal fence.
Single-story home with a two-car garage, landscaped garden beds, and a large shade tree.
Landscaped yard with mature trees, curved flower beds, and a partially visible house.
Chesapeake at Easton Club East entrance sign above colorful flower beds.
Outdoor swimming pool with a concrete deck, lounge chairs, and a white pergola.
Outdoor swimming pool with a metal ladder, white pergola, patio seating, and detached outbuilding.
Tennis court with red pavement, perimeter fencing, and a wooden gazebo.
Outdoor tennis court with a fenced perimeter and wooden gazebo beside the playing area.
Outdoor tennis court with a wooden gazebo between the courts and mature trees behind it.
Curving path into a private community, marked by a sign and bordered by landscaping.
Landscaped property grounds with a curving paved drive, broad lawn, and mature trees.
Putting green with practice flags, a flowering tree, and detached homes in the background.
Outdoor shuffleboard court with a green surface and center divider, surrounded by trees.
Grassy yard bordered by mature trees, with rectangular sand-filled beds along paved paths.
White garden gazebo with benches beside a curved walkway and landscaped lawn.
Backyard patio with a white bench overlooking a lawn, mature trees, and a fenced sports court.
Paved patio beneath a wooden pergola, furnished with white benches and surrounded by lawn and trees.
Backyard pond with a small fountain, two white benches, and a stone patio.
White building with a columned gabled entrance, framed by trees across a circular driveway.
Furnished lobby with patterned armchairs, glass-paneled doors, and a chandelier.
Large event room with a polished floor, tables and chairs, and tall curtained windows.
Living room with a fireplace, built-in bookcases, tall windows, and patterned seating.
Communal dining room with blue chairs, wooden tables, and a mural of a residential courtyard.
Common room with meeting tables and blue chairs beside large windows.
Exercise room with treadmills, stationary bikes, weights, and a mirrored wall.
Fitness room with cardio machines, weight racks, and strength-training equipment on a polished wood floor.
Game room with two covered pool tables, blue walls, and chairs by large windows.
VIEW PHOTOS
$499,900

29580 CHARLES DRIVE

3 Beds 3 Baths 3,465 Sq.Ft. 10,032 Sq.Ft.

Description

Chesapeake by Del Webb. The Hillsboro model offers an exceptional combination of space, convenience, and comfortable living. Located directly across from the Community Center and pool, this home features more than 3,400 square feet of thoughtfully designed living space.

The main level includes two generously sized bedrooms and two full bathrooms, along with a separate office, living room, family room with fireplace, and bright sunroom. Upstairs, you'll find an additional bedroom, full bathroom, and spacious living area--ideal for guests, family members, or a private retreat.

Step outside to the rear patio, where extensive landscaping creates a beautiful setting for outdoor entertaining, relaxing, or enjoying the surrounding views. With its versatile floor plan, abundant living space, and highly convenient location, the Hillsboro is a home designed for both everyday comfort and entertaining.
Recent improvements include a new roof, HVAC system and a new hot water heater

Share Property

Location

29580 CHARLES DRIVE, EASTON, MD 21601

Status

For Sale
Eddie Matthews

Eddie Matthews

TITLE

REALTOR®

Property Amenities

Interior
Total Bedrooms: 3
Full Bathrooms: 3
Area & Lot
Total area 3,465 Sq.Ft.
Lot Area 10,032 Sq.Ft.
Living area 3,465 Sq.Ft.
MLS® ID MDTA2014814
Year Built 2003
School District TALBOT COUNTY PUBLIC SCHOOLS
Architecture Styles Colonial
Type Residential
Status For Sale
Exterior
Stories 2
Pool Yes - Community
Air conditioning Central A/C
Heat type Forced Air
Disability Features None
Water Source Public
Garage Space 2.0
Sewer Public Sewer
Parking Attached Garage
Roof Asphalt
Finance
Sales Price $499,900
HOA Fees $600 quarterly
Real Estate Tax $6,004 yearly
Brick home with light-sided gables, dark shutters, and a lawn framed by mature trees.

Schedule a Showing

I would love to show you this beautiful property. Please select your preferred date and time below. I will be in touch shortly to confirm your appointment.

Schedule a Showing

I would love to show you this beautiful property. Please select your preferred date and time below. I will be in touch shortly to confirm your appointment.

Thank you for your interest in 29580 CHARLES DRIVE, EASTON, MD 21601. We are reviewing your request and will be in touch shortly!

Mortgage Calculator

Estimate your monthly mortgage payment, including the principal and interest, property taxes, and HOA. Adjust the values to generate a more accurate rate.

All estimates are provided for informational purposes only. Actual amounts may vary.
$0,000 Your Payment 20 15 65
$0,000 Your Payment

Work With Eddie

Whether you’re buying your first home, selling a trust property, or navigating a probate sale, my goal is always the same: to provide honest guidance, strong advocacy, and a smooth experience from beginning to end. Real estate is about people, not just properties. I would be honored to help you take your next step.