Leave a Message

Thank you for your message. I will be in touch with you shortly.

29211 CORBIN PARKWAY
VIEW PHOTOS
$390,000

29211 CORBIN PARKWAY

4 Beds 3 Baths 2,288 Sq.Ft.

Description

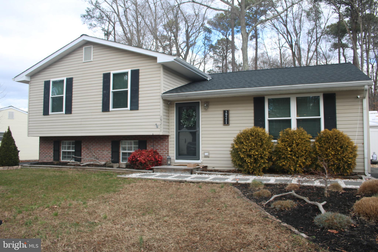
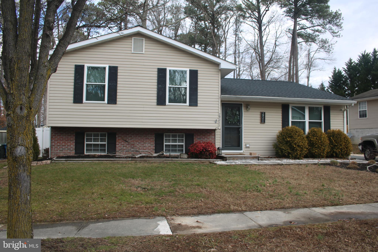
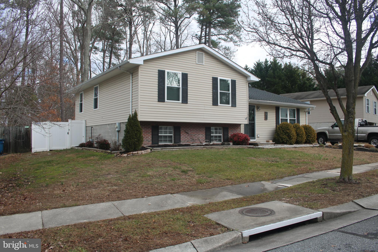
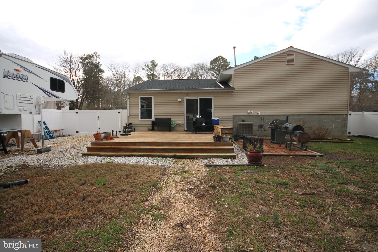
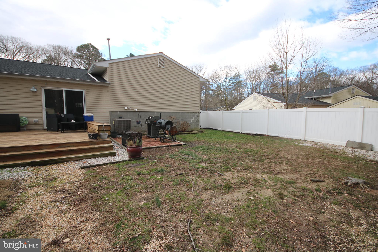
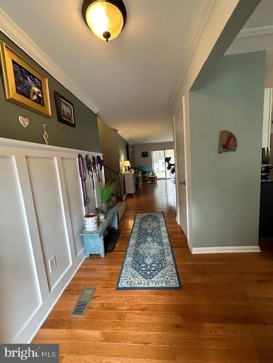
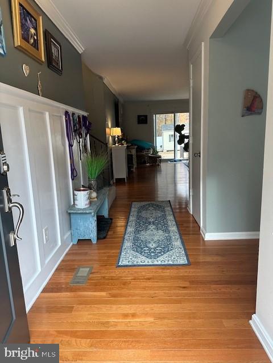
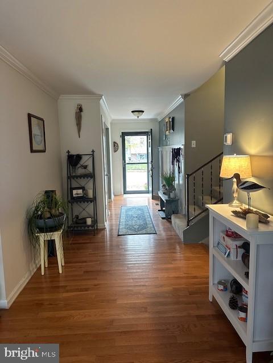
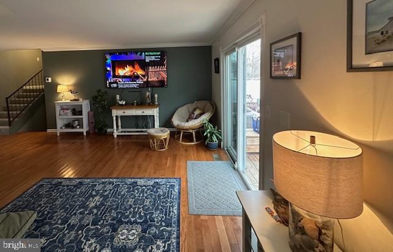
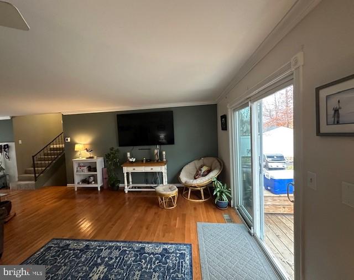
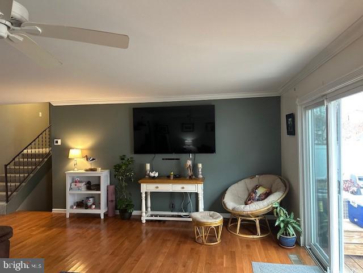
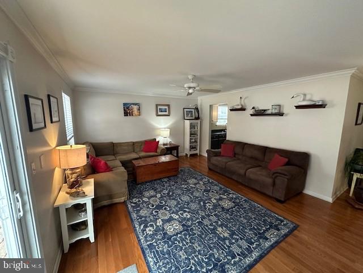
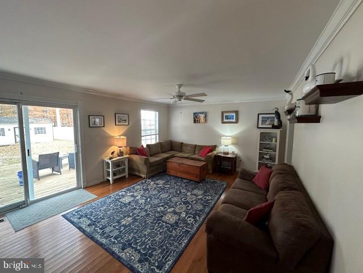
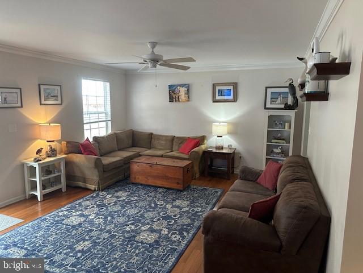
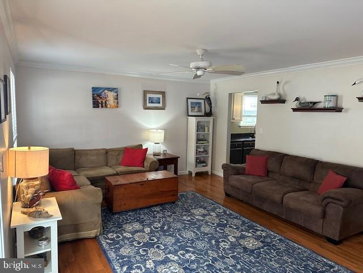
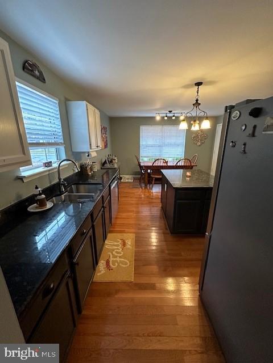
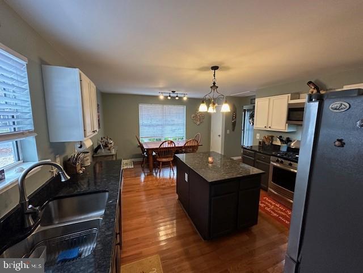
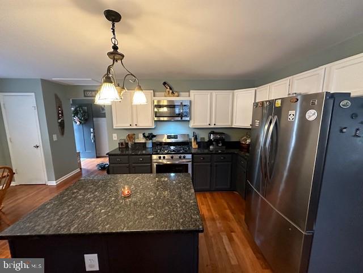
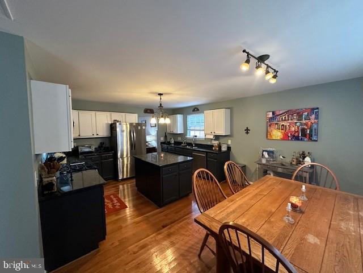
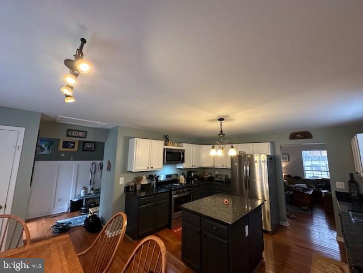
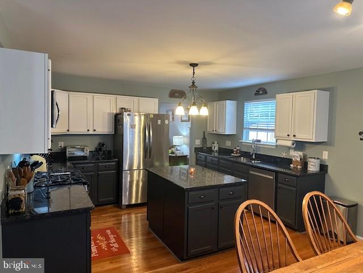
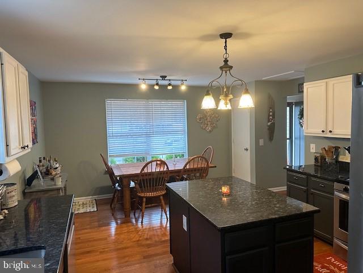
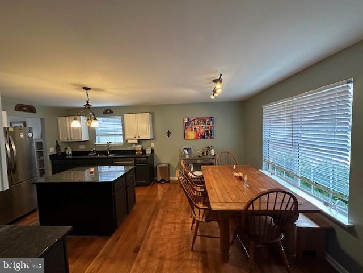
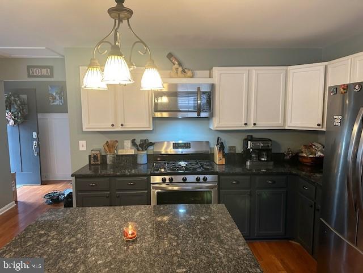
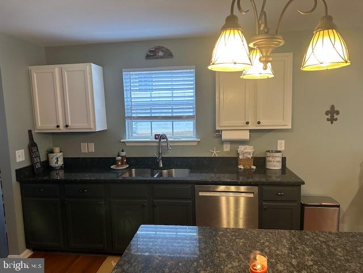
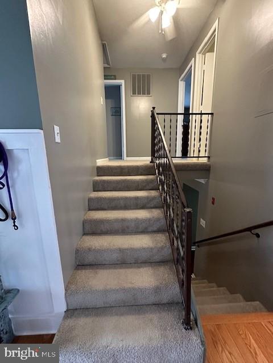
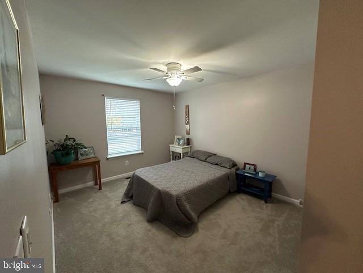
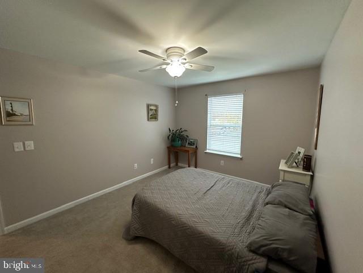
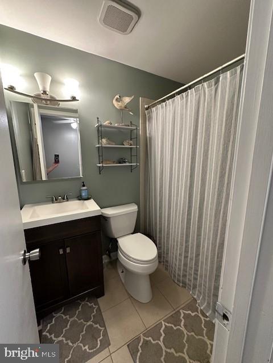
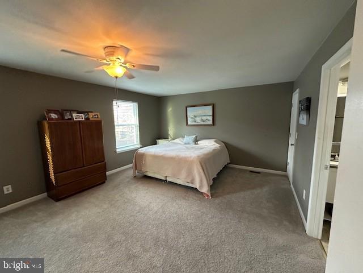
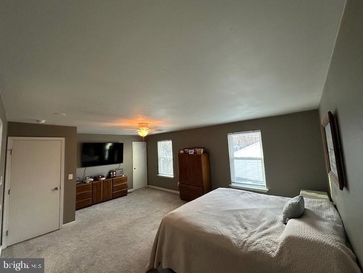
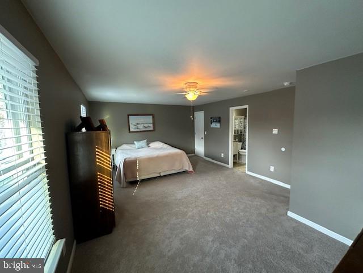
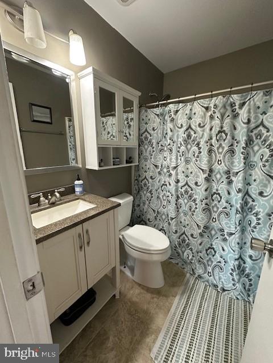
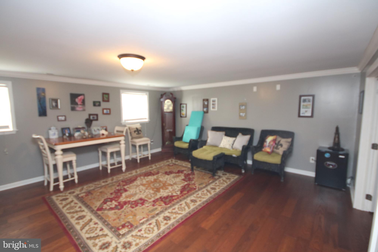
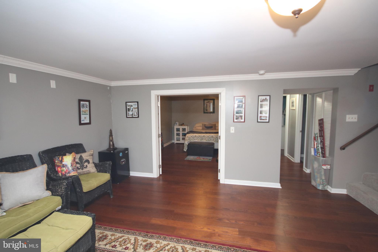
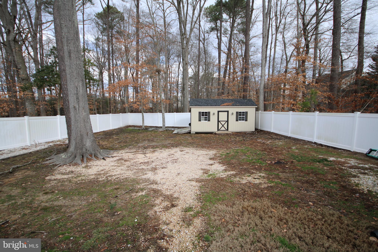
Stoney Ridge, cozy 3-4 bedroom split level home on a large lot with fully fenced rear yard with access to a large storage shed. Over 2,200 square feet of living space with all new flooring and recently painted interior. Large Living Room accented by crisp white crown molding with glass doors open to large deck . Long Fence 6' Tall White Vinyl Hillside Privacy Fence with partially wooded setting. Spacious primary suite with private bath, walk-in closet, and second closet for overflow storage. Two additional bedrooms, an updated second full bath , and a hall linen closet. Expansive lower-level family room plus a bonus room separated with French glass panel doors currently used as a guest bedroom, convenient updated half bath, and laundry. Expanded front driveway (stone) for additional off-street parking (up to 4 cars) extends into rear yard with gating access to accommodate boat or RV storage. Great sidewalk community and convenient location with easy access to Easton's entertainment, restaurants, and shopping. Recent roof replacement and window replacement.

Share Property

Location

29211 CORBIN PARKWAY, EASTON, MD 21601

Status

Sold
Eddie Matthews

Eddie Matthews

TITLE

REALTOR®

Property Amenities

Interior
Laundry room In Basement
Appliances Gas Range, Gas Oven, Gas Water Heater, Dishwasher, Disposal, Dryer, Microwave, Refrigerator, Washer
Flooring Carpet, Wood
Total Bedrooms: 4
Half Bathrooms: 1
Full Bathrooms: 2
Other Interior Features Kitchen Island, Walk-In Closet(s)
Area & Lot
Living area 2,288 Sq.Ft.
MLS® ID MDTA2007170
Year Built 2002
School District TALBOT COUNTY PUBLIC SCHOOLS
View Description Trees/Woods
Architecture Styles Split Level
Type Residential
Status Sold
Exterior
Air conditioning Heat Pump
Heat type Natural Gas
Water Source Public
Sewer Public Sewer
Roof Asphalt
Finance
Sales Price $390,000
Real Estate Tax $2,934 yearly

Cooke's Hope

Work With Eddie

Whether you’re buying your first home, selling a trust property, or navigating a probate sale, my goal is always the same: to provide honest guidance, strong advocacy, and a smooth experience from beginning to end. Real estate is about people, not just properties. I would be honored to help you take your next step.