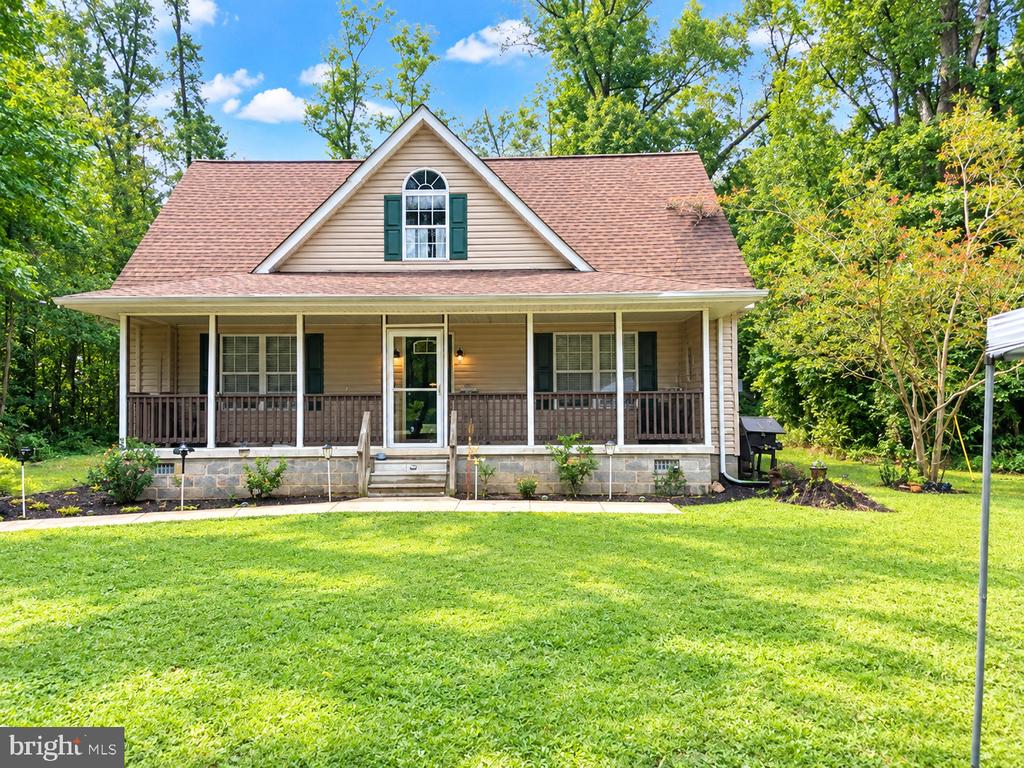
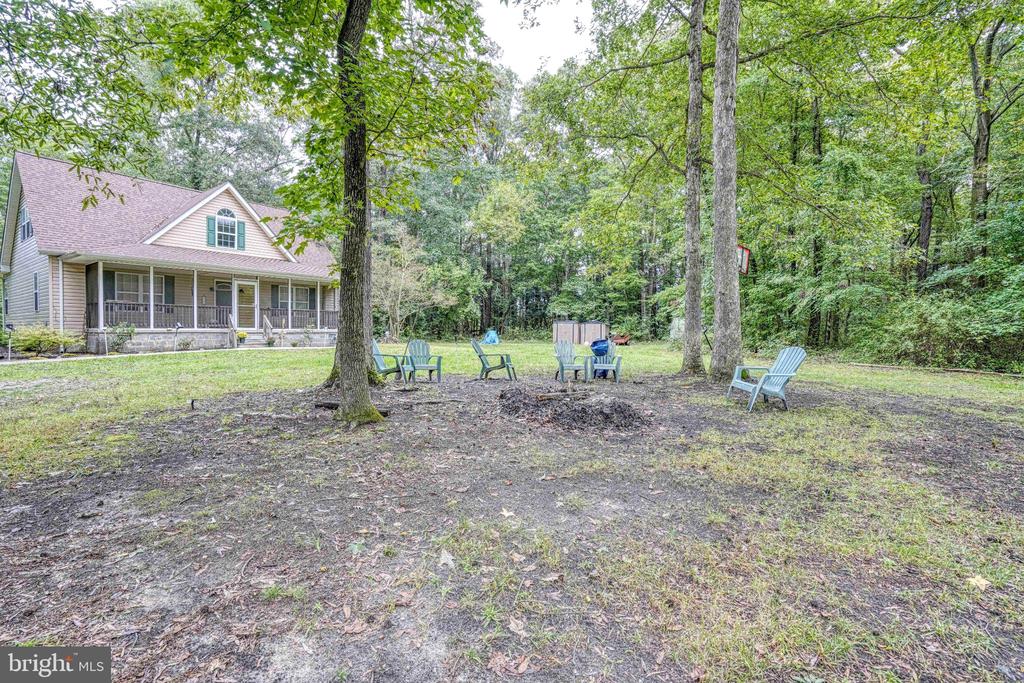
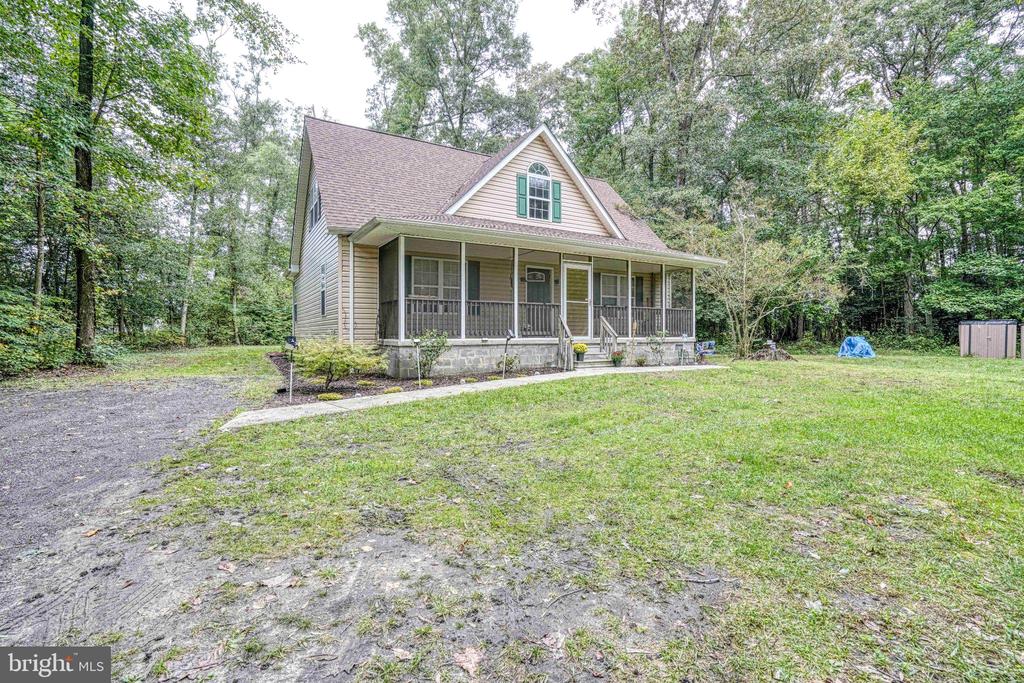
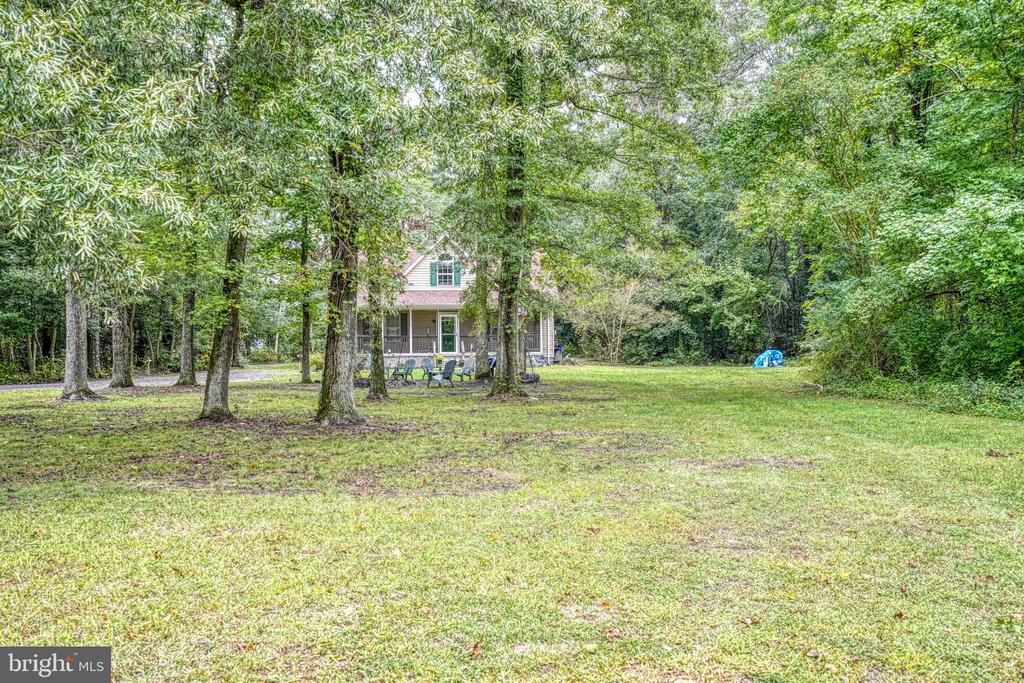
Tan house with a covered front porch and dormer, surrounded by trees and a broad lawn.
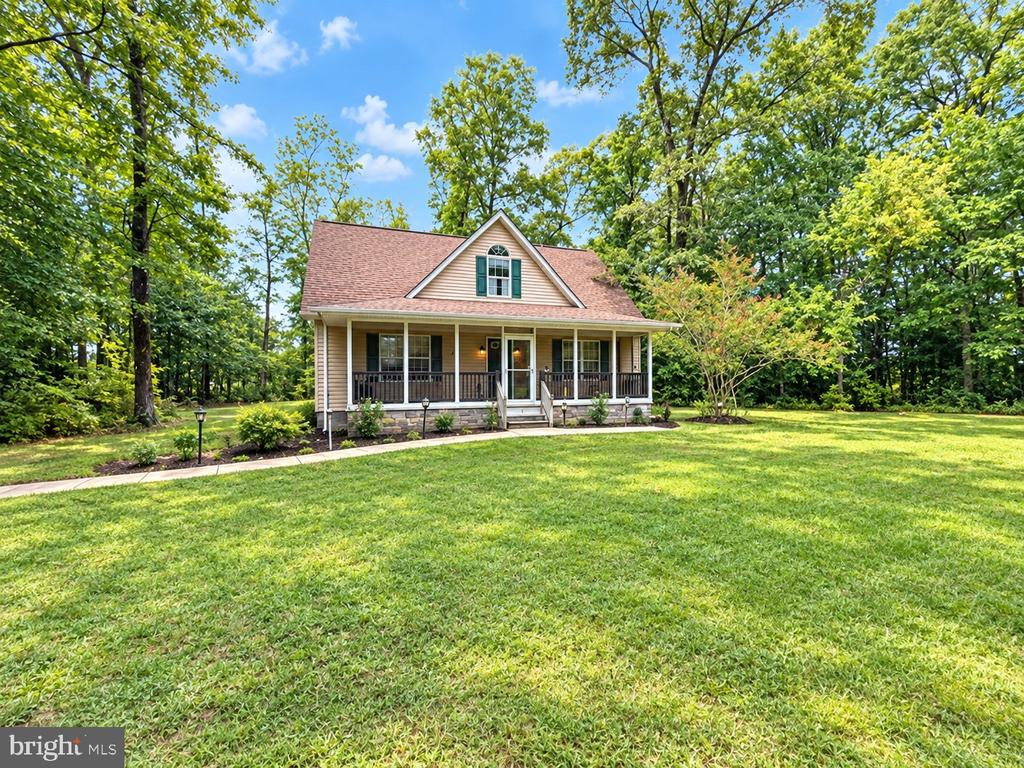
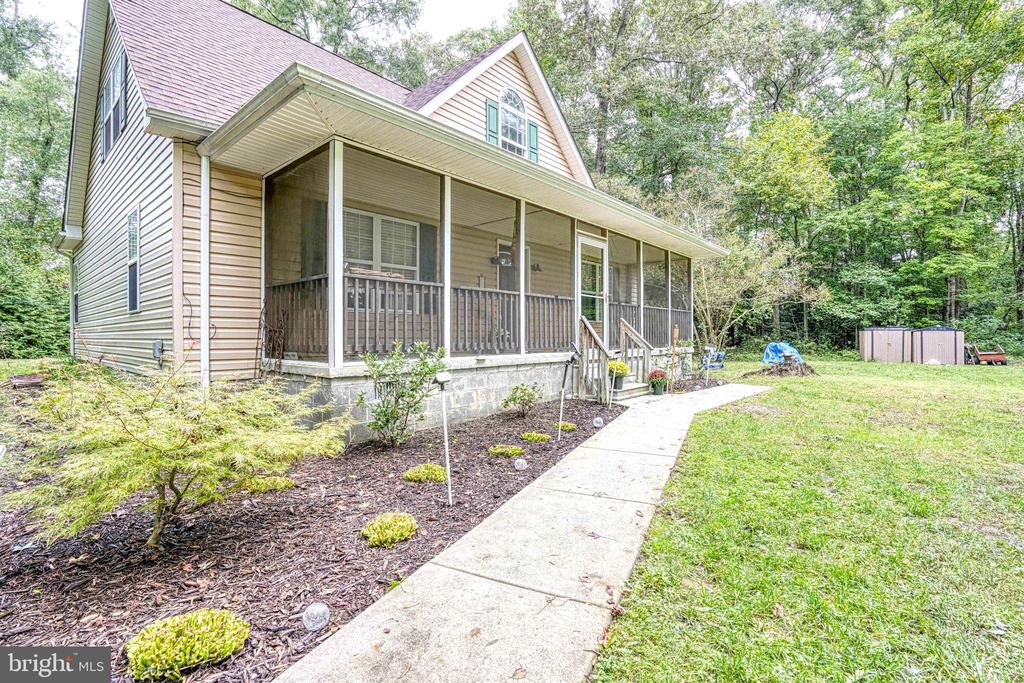
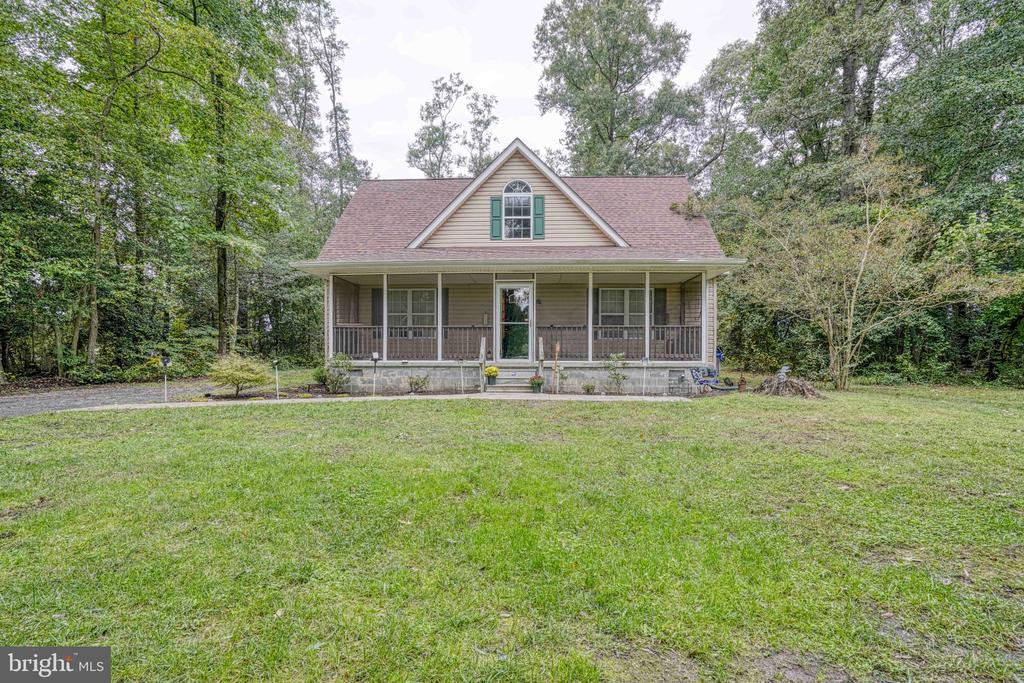
House with a broad covered porch, front dormer, stone foundation, and tree-lined lawn.
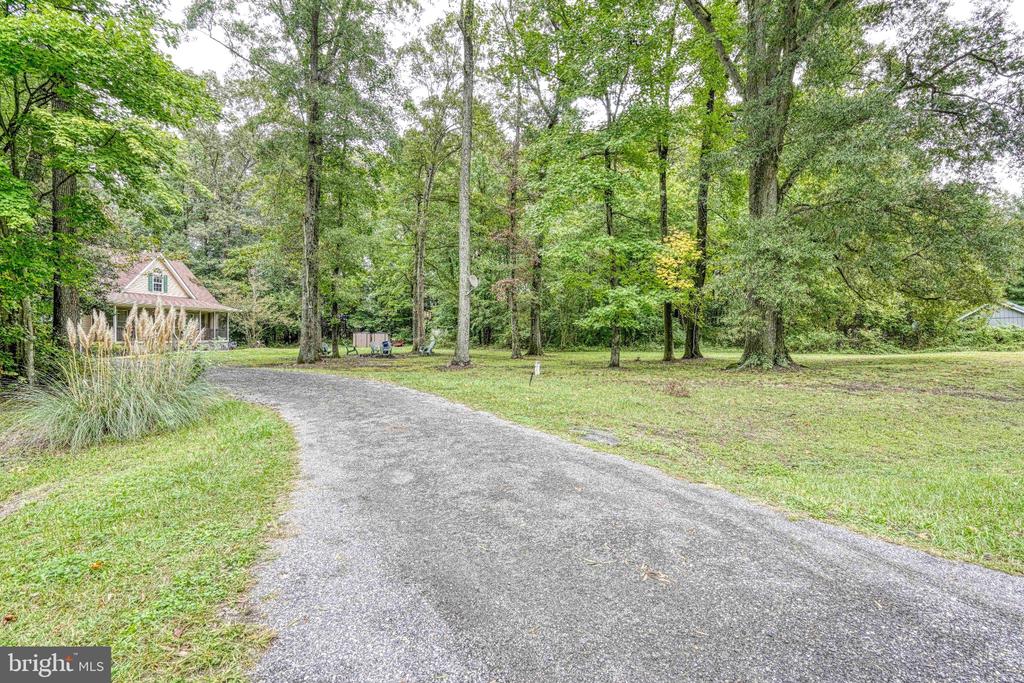
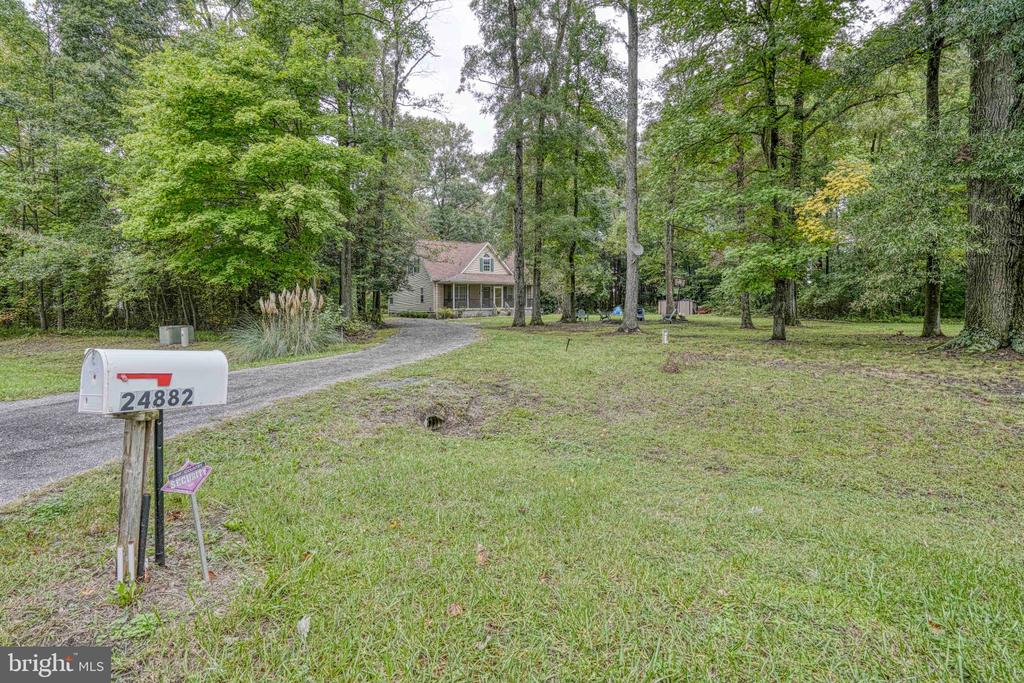
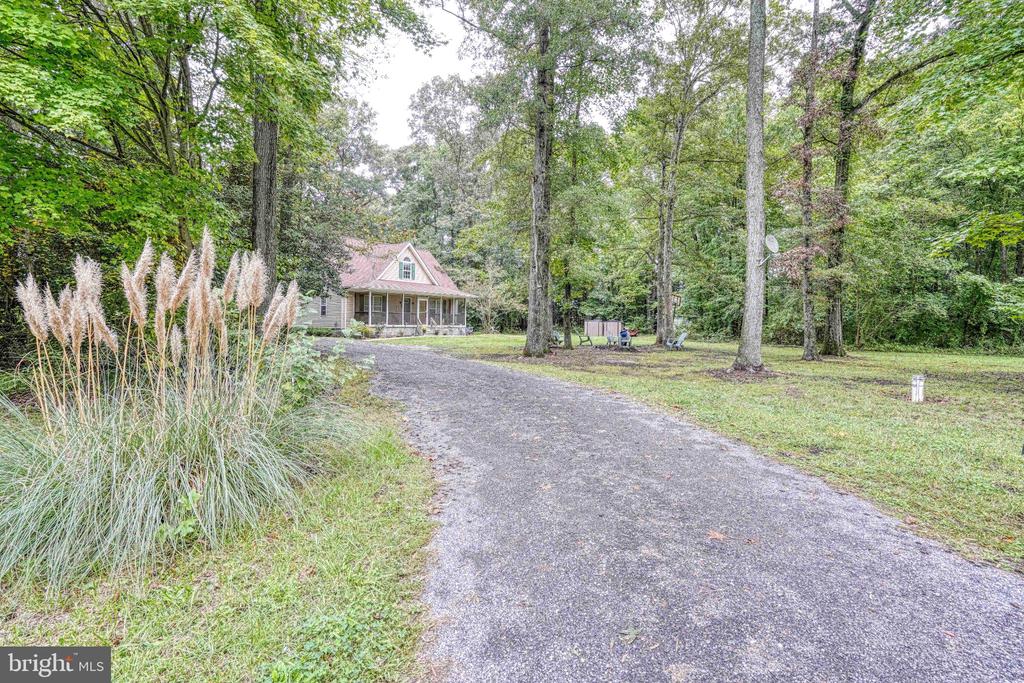
House nestled among mature trees, with a curved driveway leading across the lawn.
Wooded backyard with outdoor chairs, mature trees, and a beige house with a covered porch.
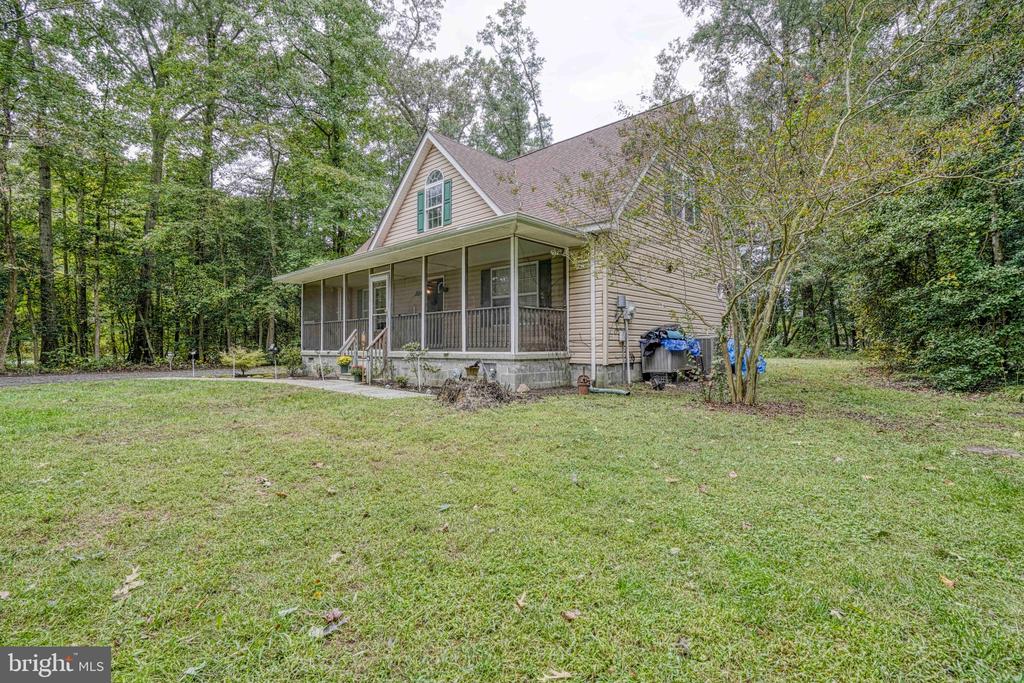
Tan two-story house with a long screened porch, concrete walkway, and wooded lawn.
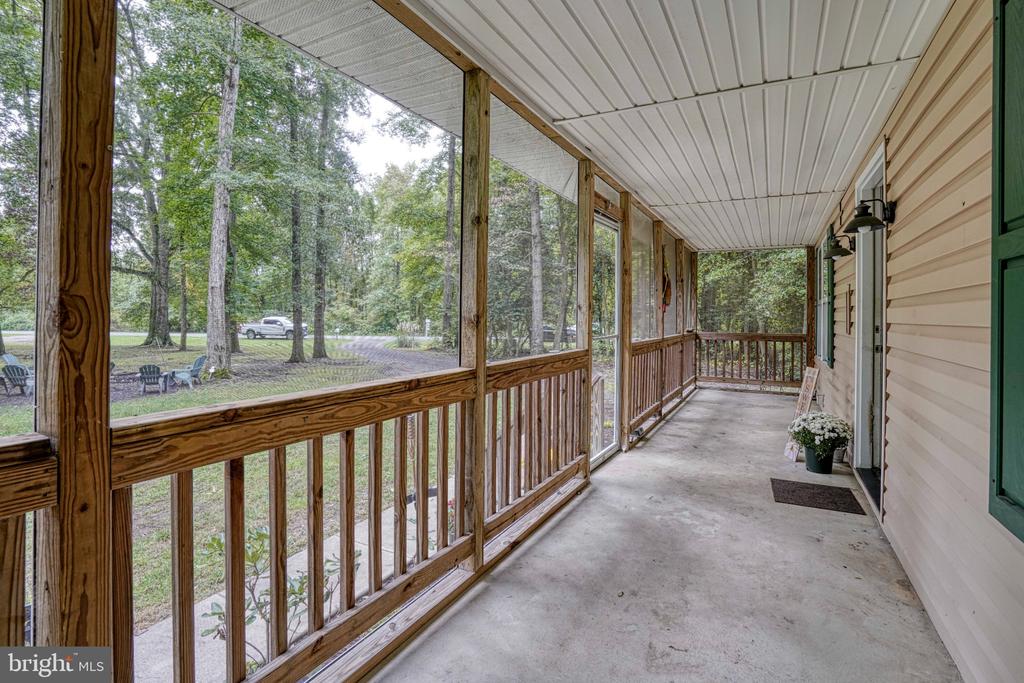
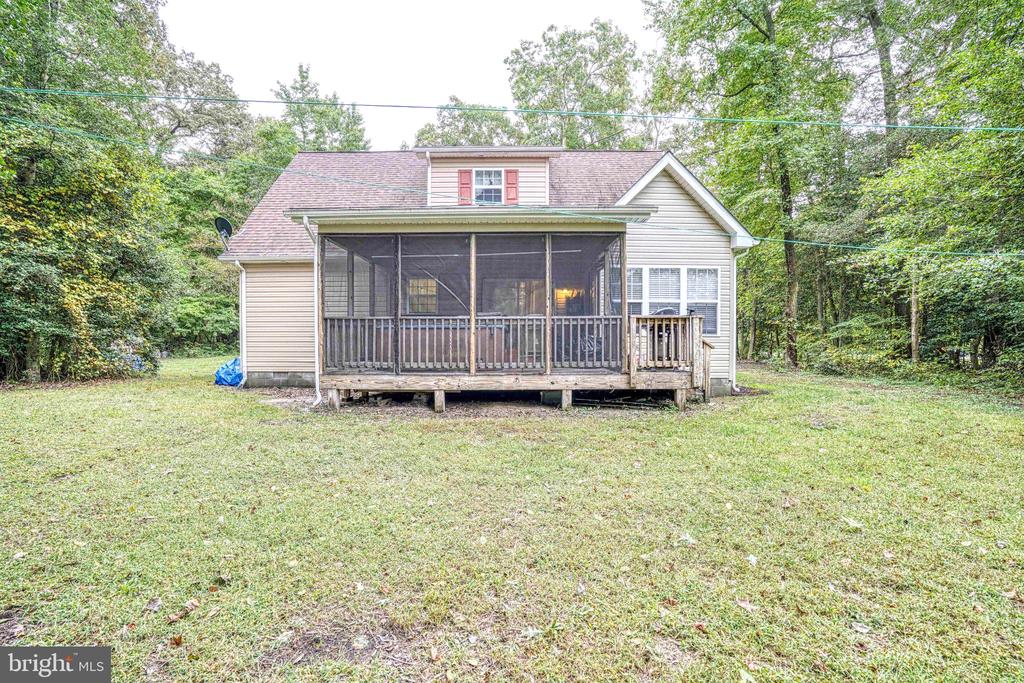
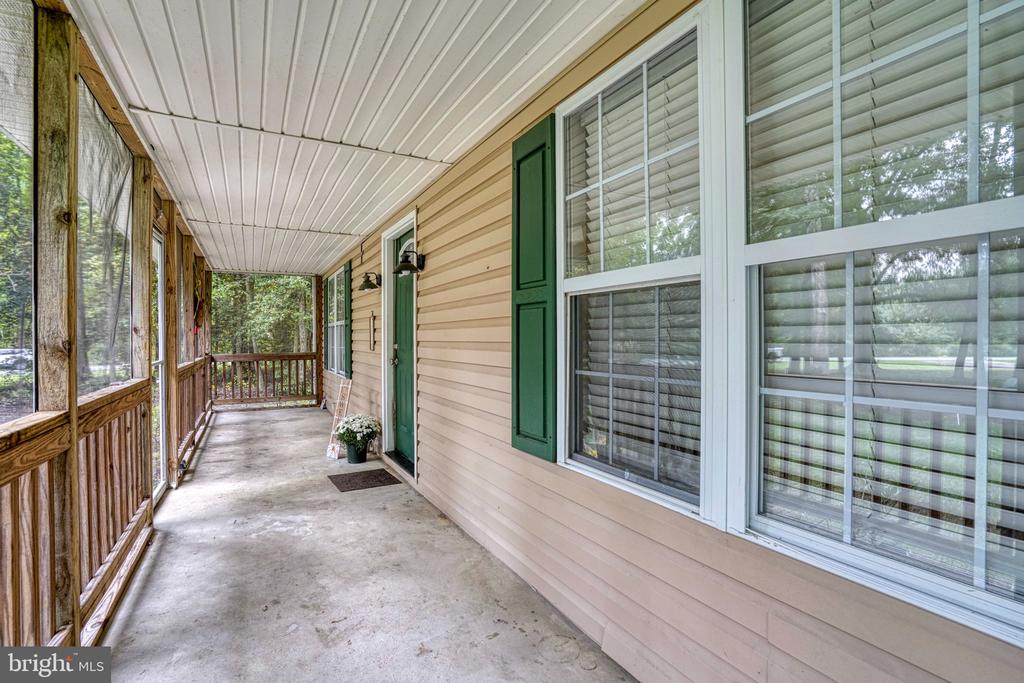
Screened-in porch with wooden railings overlooking a tree-lined lawn.
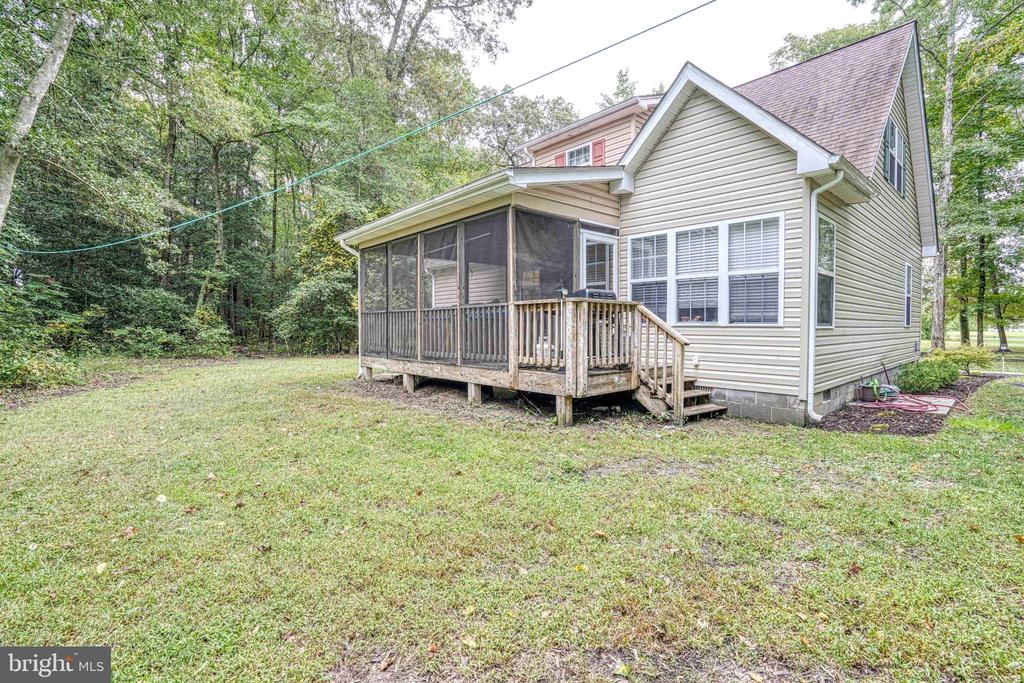
Beige two-story house with a screened porch and raised deck beside a wooded grassy yard.
Rear of a light-colored house with a screened porch and a grassy yard bordered by mature trees.
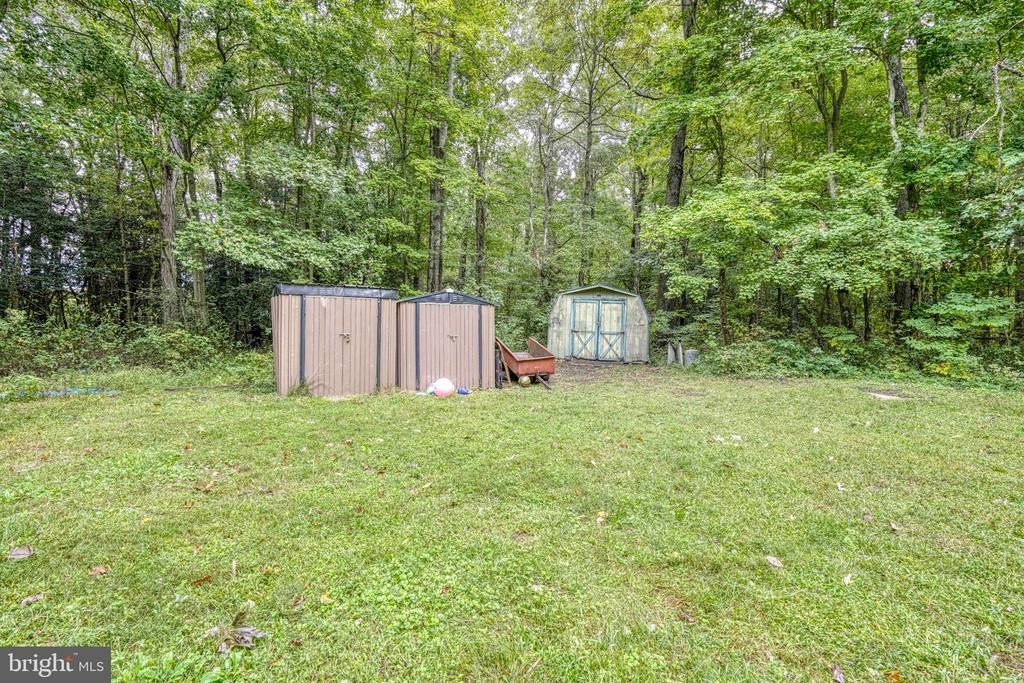
Grassy backyard with three storage sheds at the edge of a wooded lot.
Beige house with a covered porch on a grassy, tree-lined lot.
Front exterior of a tan house with a covered porch, upper dormer, and broad lawn.
Beige gabled house with a screened porch, stone foundation, and wooded lawn.
House among mature trees, set back from a curved driveway behind a mailbox marked 24882.
House with a covered porch set among mature trees beside a broad grassy lawn.
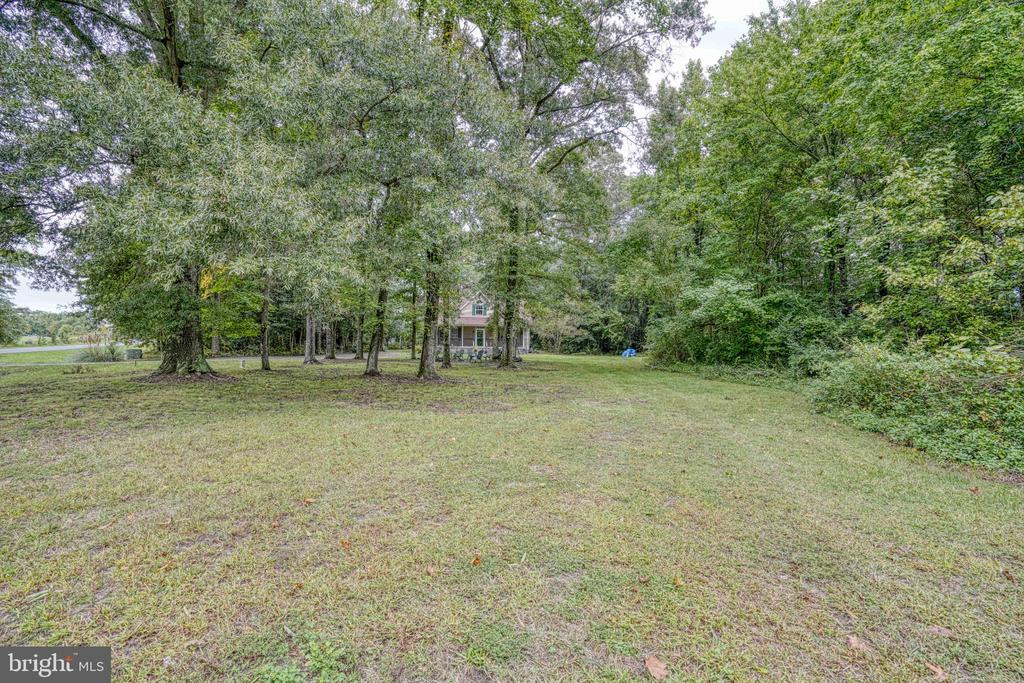
Grassy yard with mature trees and a partly obscured house in the distance.
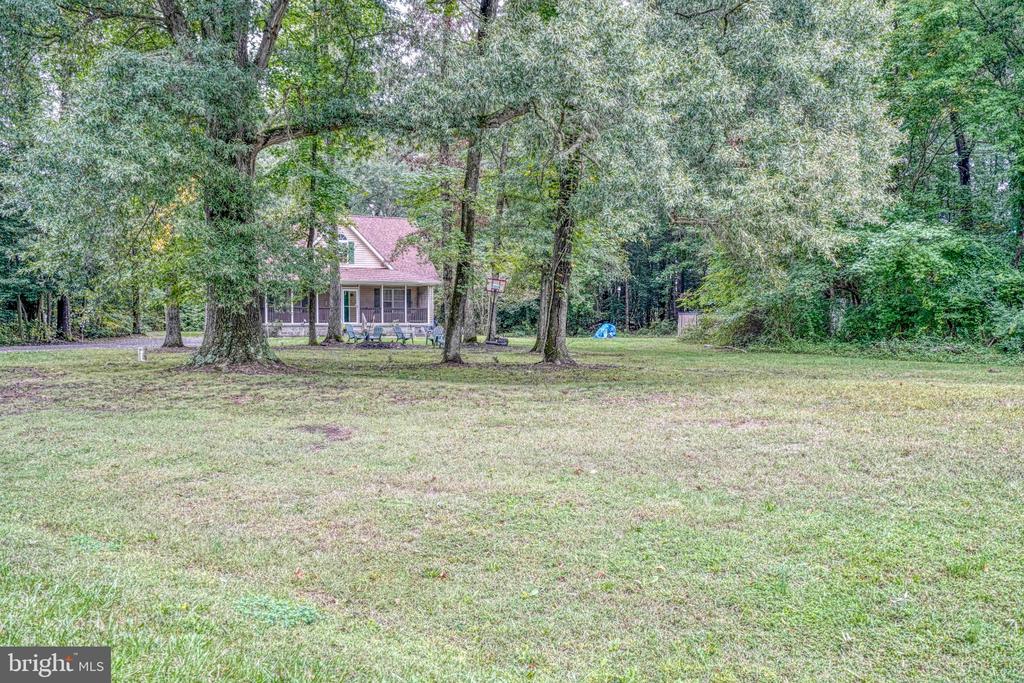
House partly hidden among mature trees beyond a broad lawn, with chairs on its covered porch.
Wooded home with a gravel driveway leading to a covered front porch.
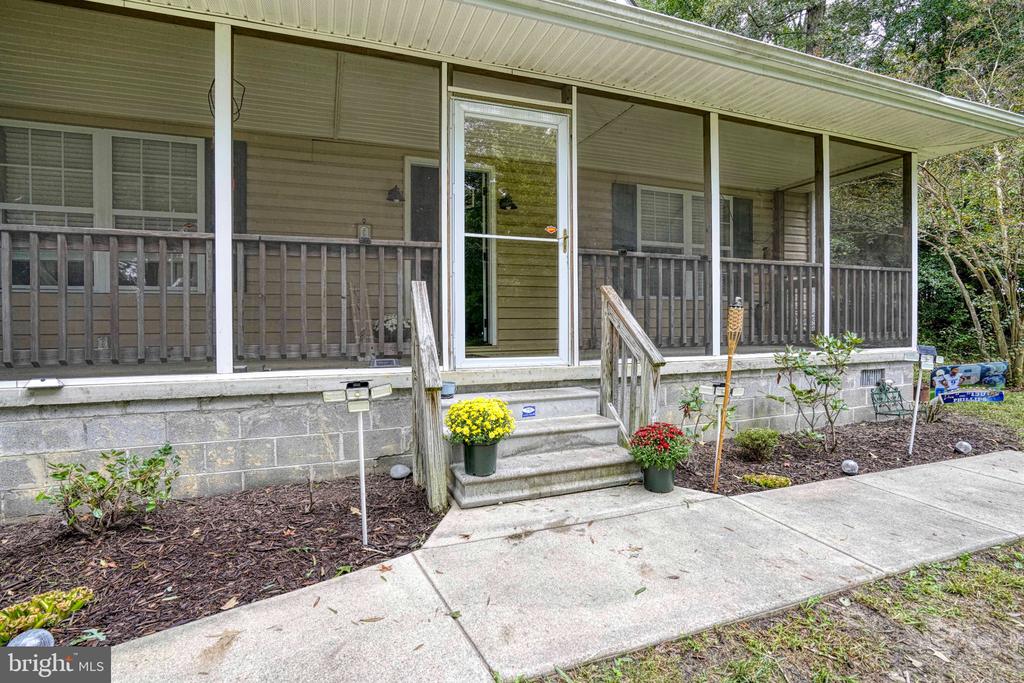
Single-story home with a long covered porch, central steps, and flower pots beside the walkway.
Covered porch with screened wooden railing, concrete floor, and green shutters beside the entrance.
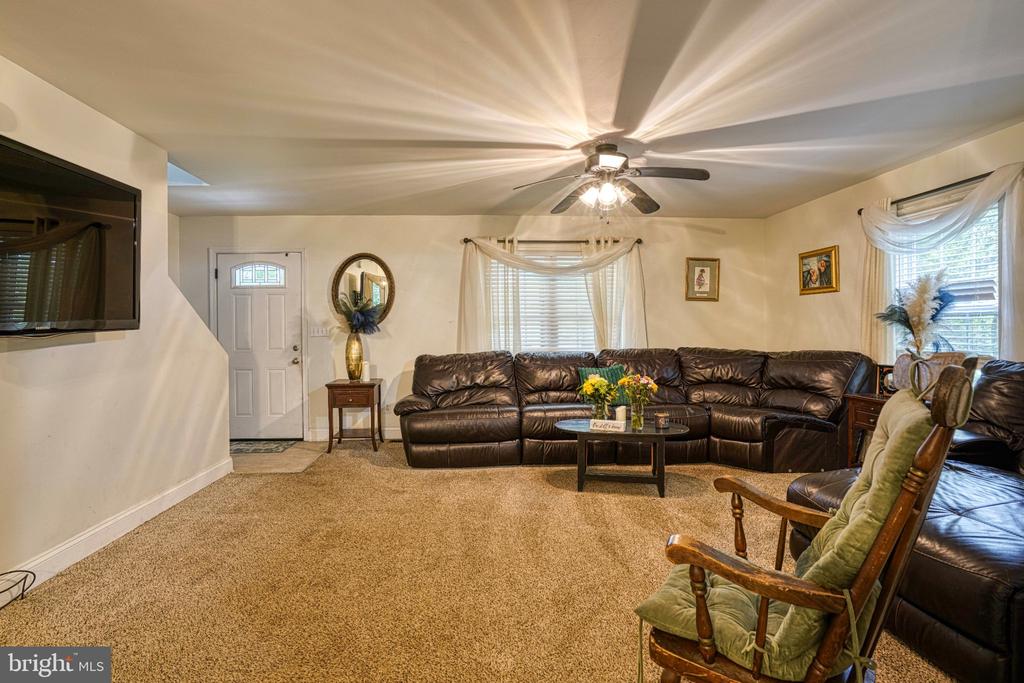
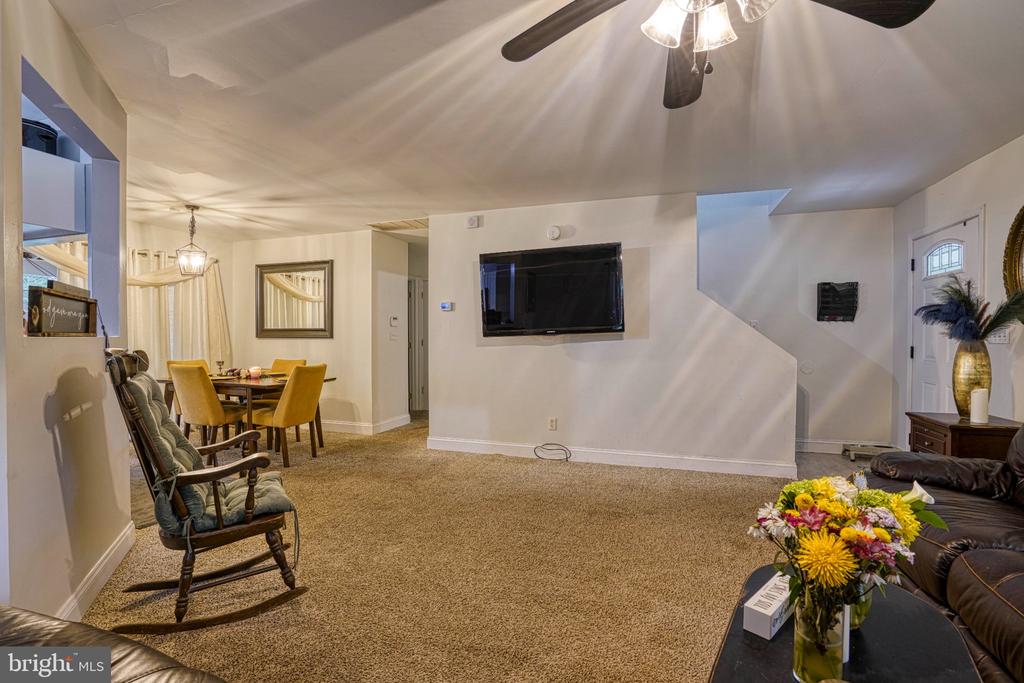
Living room with a brown leather sectional, beige carpet, ceiling fan, and wooden armchair with green cushions.
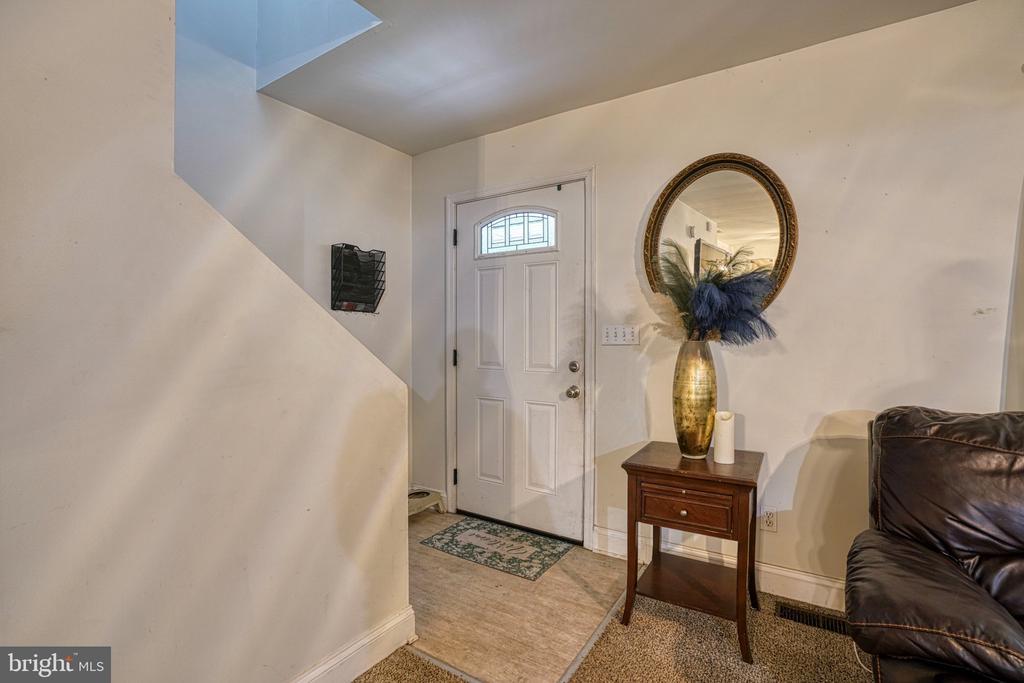
Entryway with a white front door, oval mirror, wooden table, and part of a leather sofa.
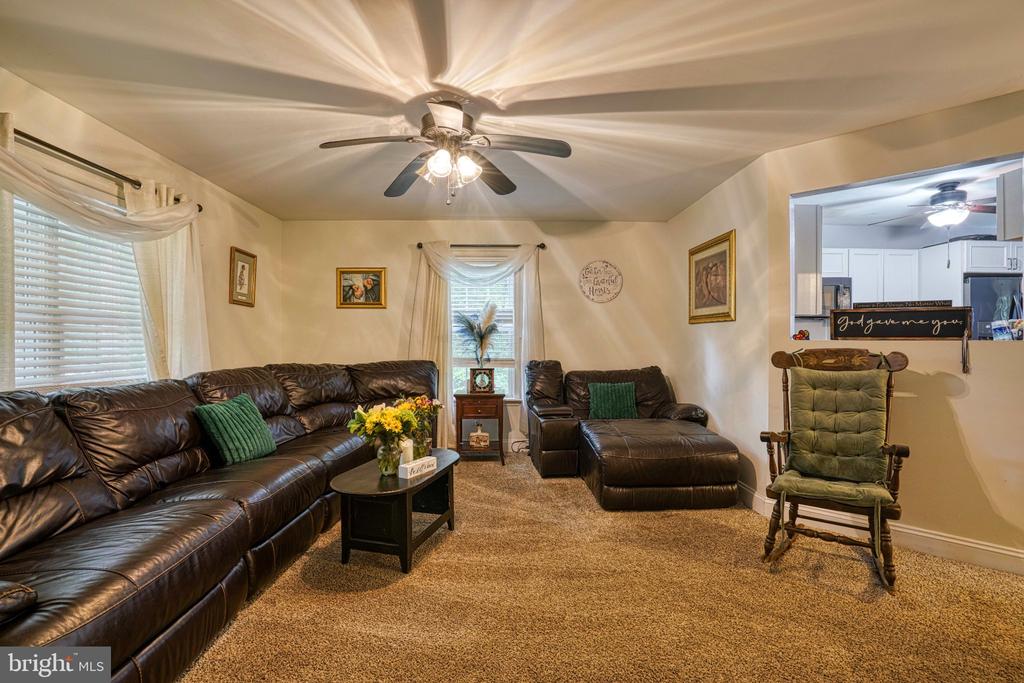
Living room with a leather sectional, matching chaise, and green rocking chair beside an open kitchen.
Living room with brown leather sectional sofas and an adjoining dining area.
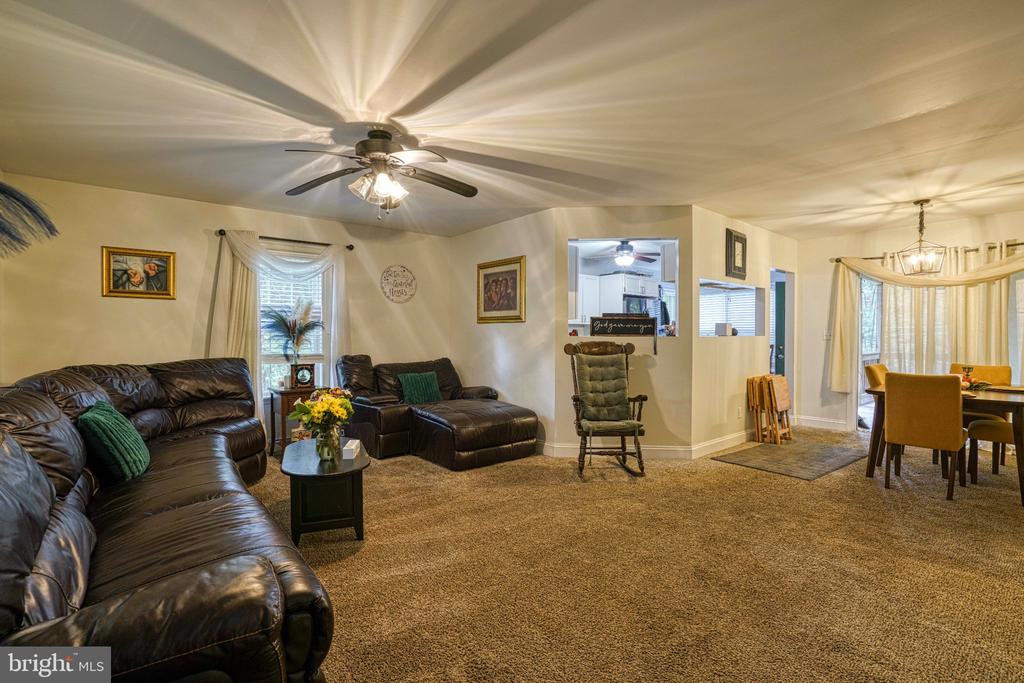
Living room with beige carpet, leather seating, and an adjoining dining area with yellow chairs.
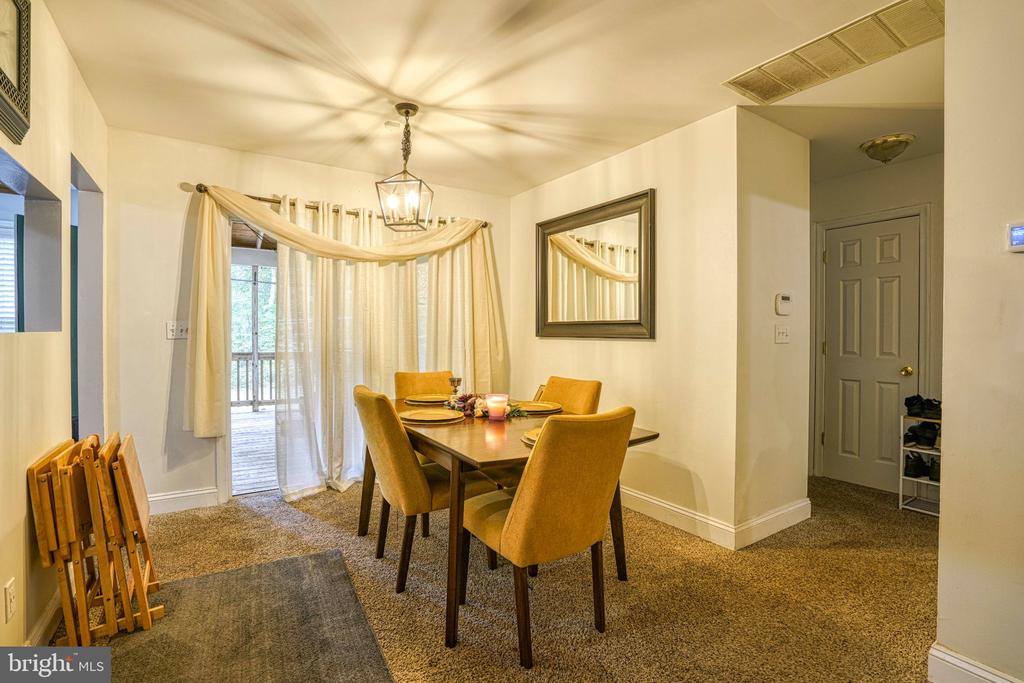
Dining room with a wooden table, upholstered chairs, hanging lantern, and curtained doors to a deck.
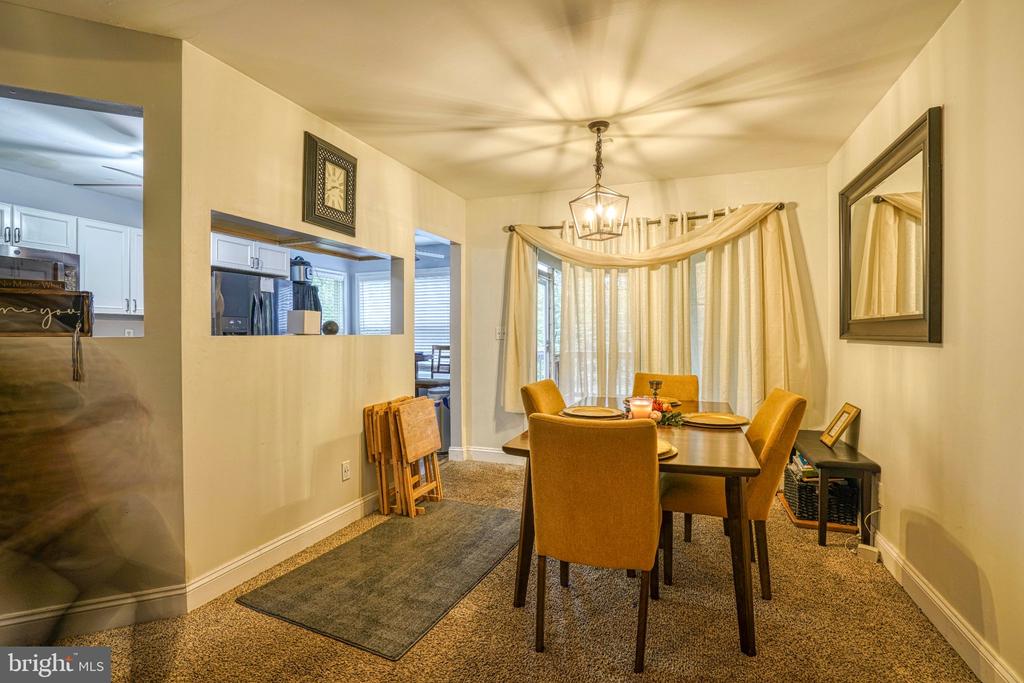
Dining room with a dark table, mustard-colored chairs, chandelier, and curtained windows.
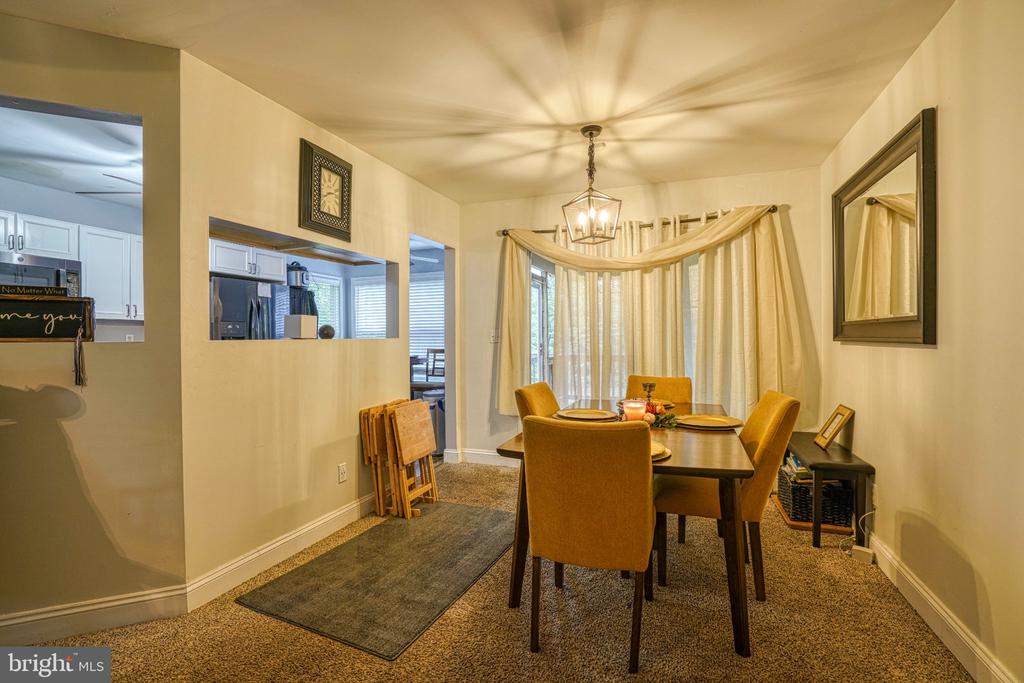
Dining room with a dark table, mustard chairs, and a curtained bay window.
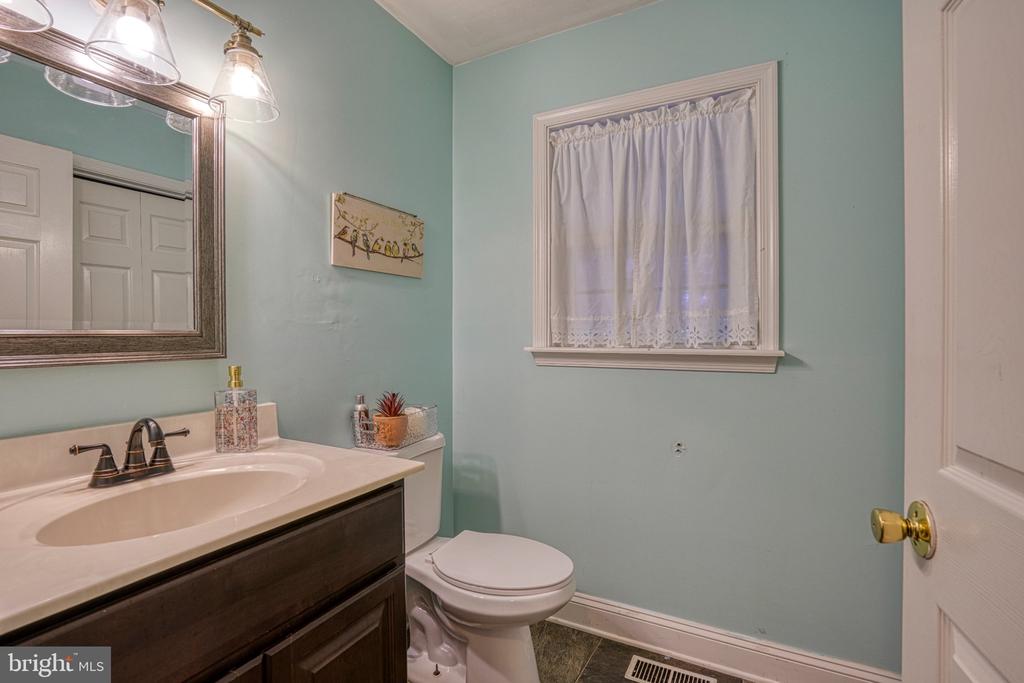
Bathroom with an aqua wall, dark wood vanity, curtained window, and white toilet.
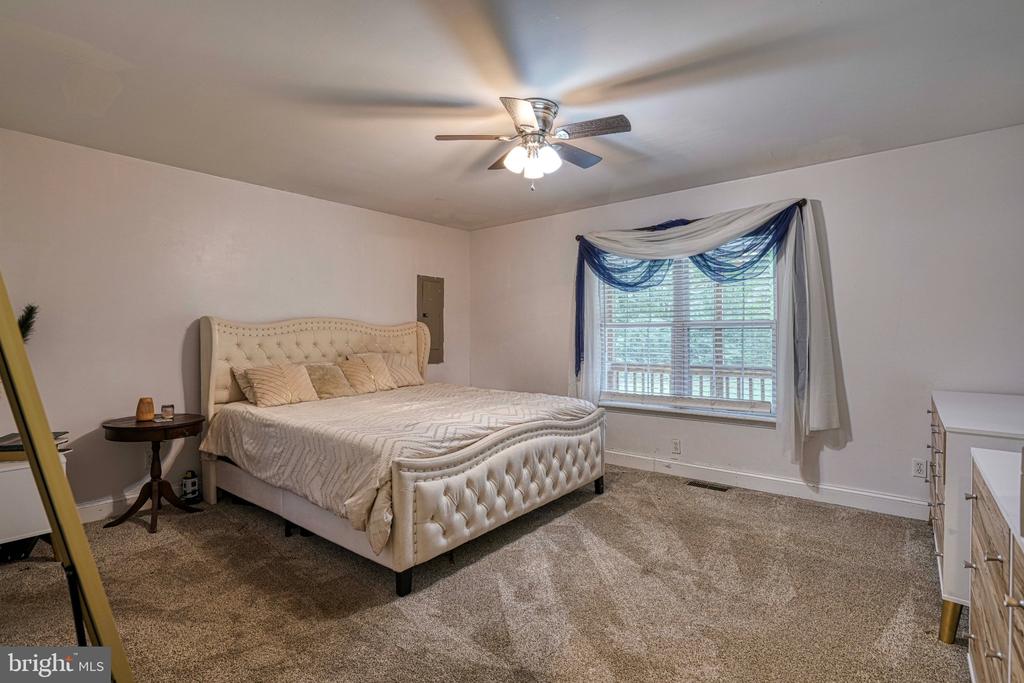
Furnished bedroom with a cream tufted bed, beige carpet, and blue-and-white curtains.
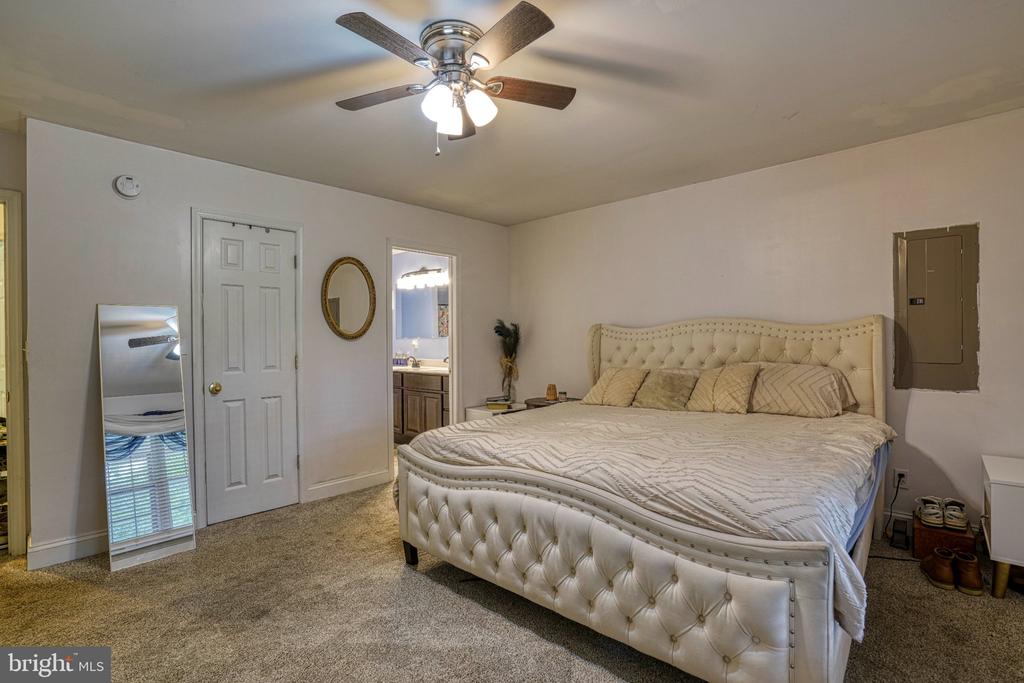
Bedroom with a large cream tufted bed, beige carpet, and ceiling fan with lights.
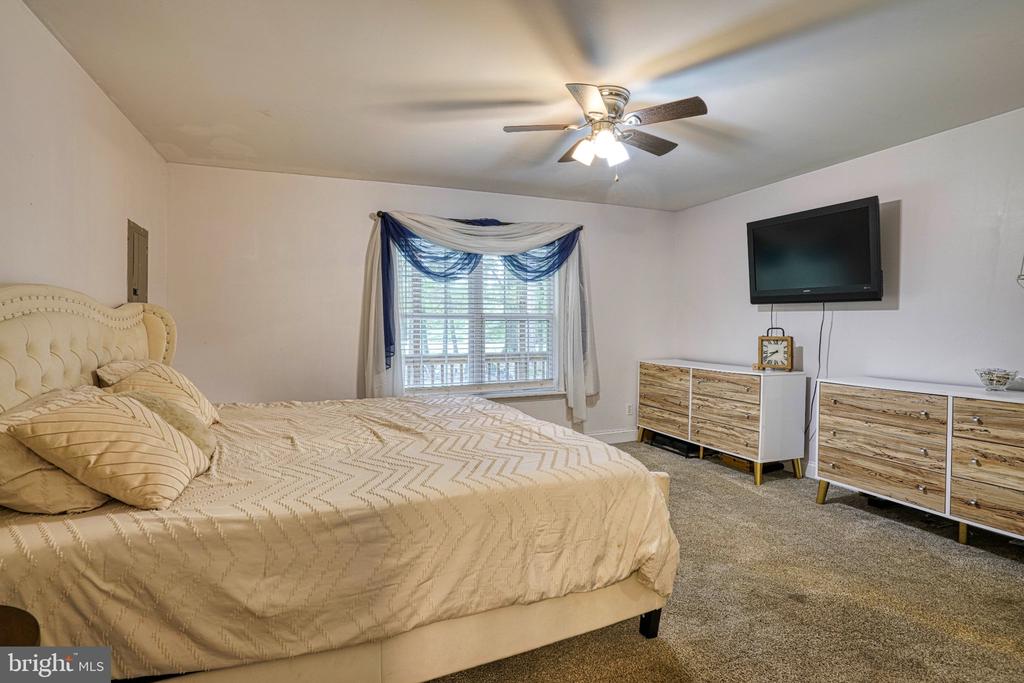
Furnished bedroom with a large beige bed, blue-and-white window curtains, ceiling fan, and wall-mounted television.
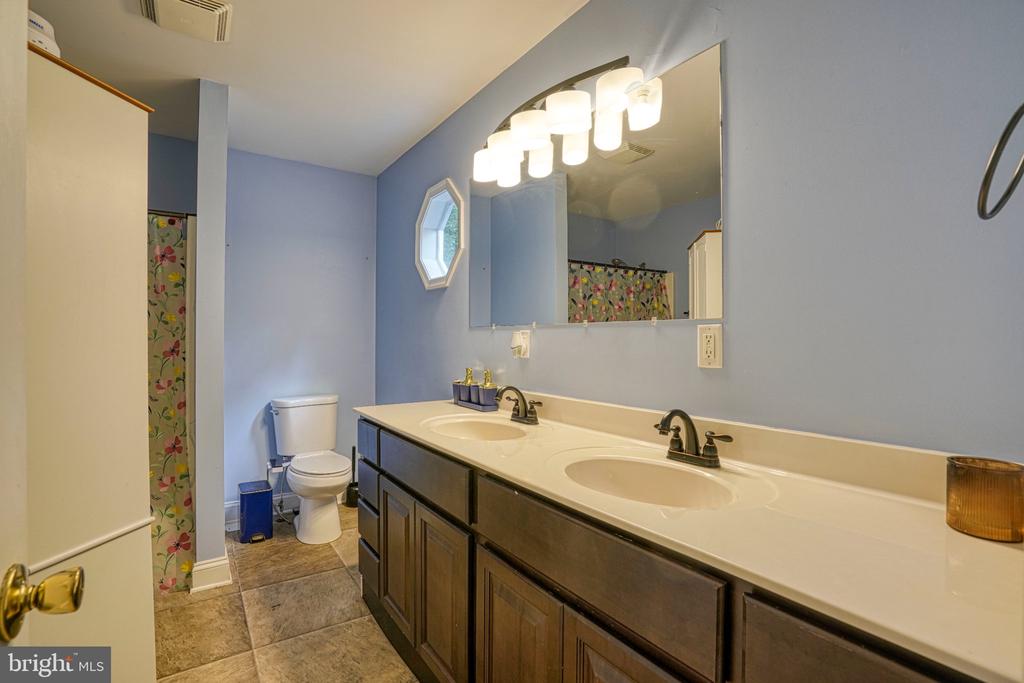
Bathroom with a long double-sink vanity, large mirror, toilet, and floral shower curtain.
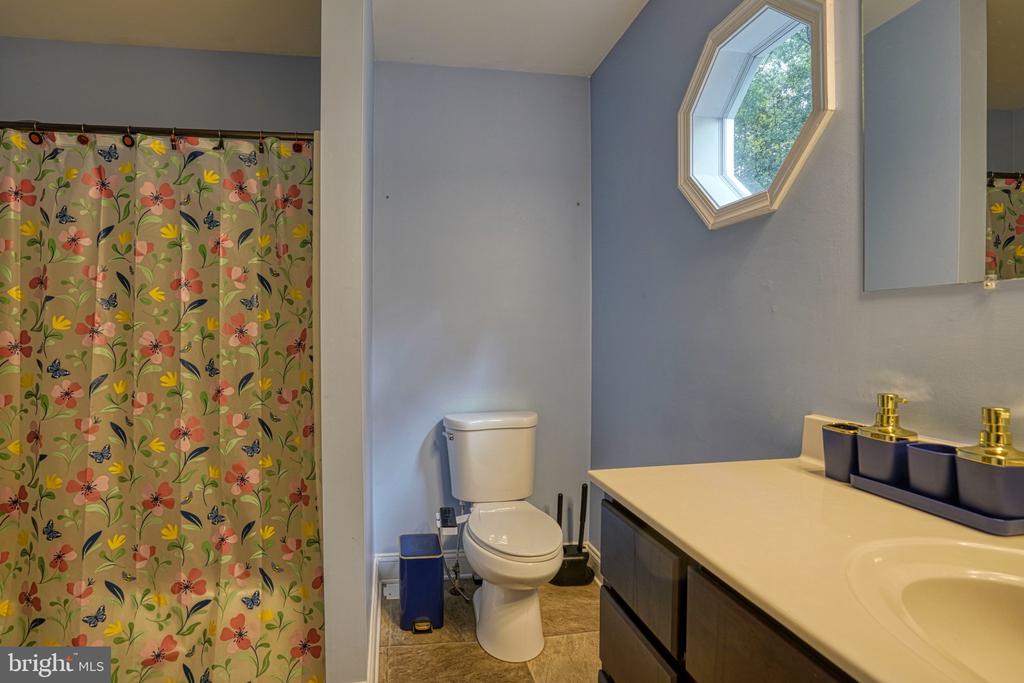
Bathroom with a floral shower curtain, octagonal window, and dark vanity with a light countertop.
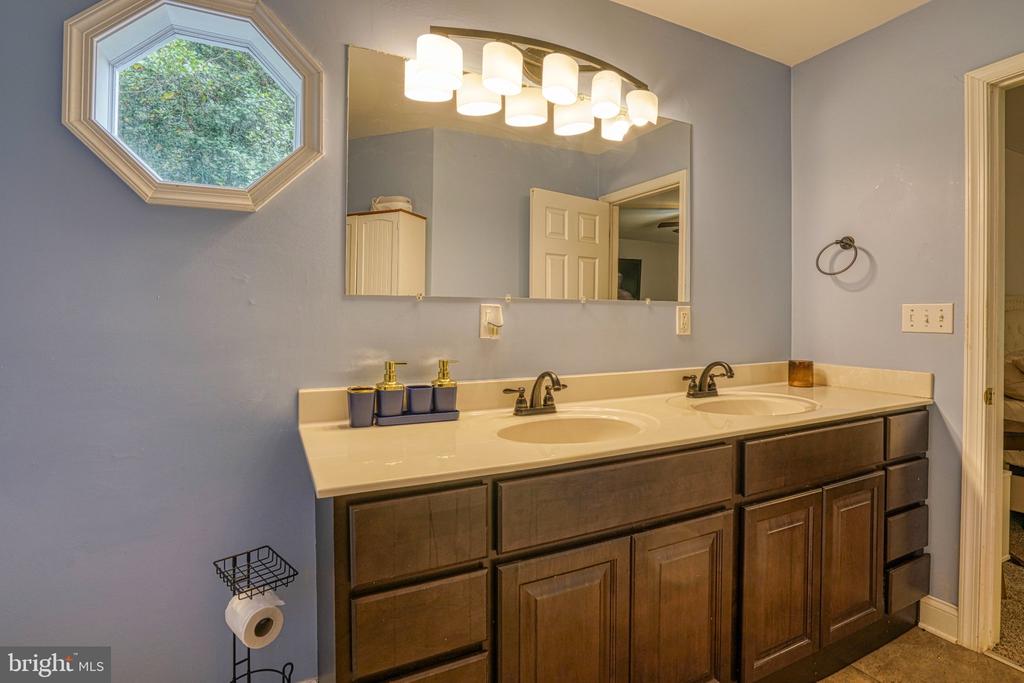
Bathroom with a double-sink vanity, dark wood cabinets, and an octagonal window.
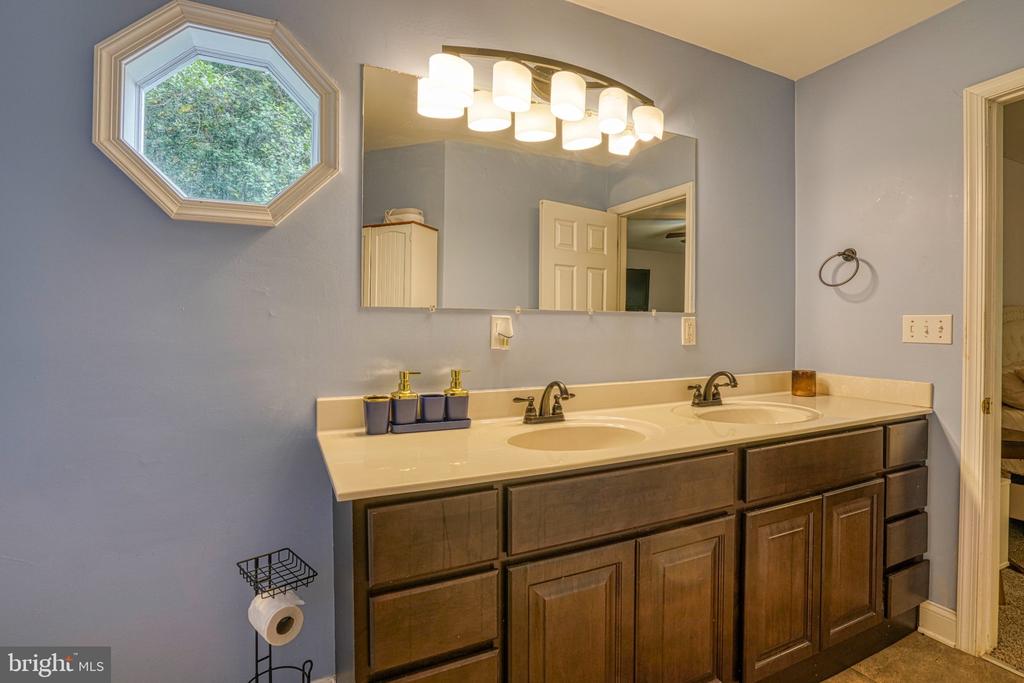
Bathroom with a dark wood double vanity, two sinks, and an octagonal window.
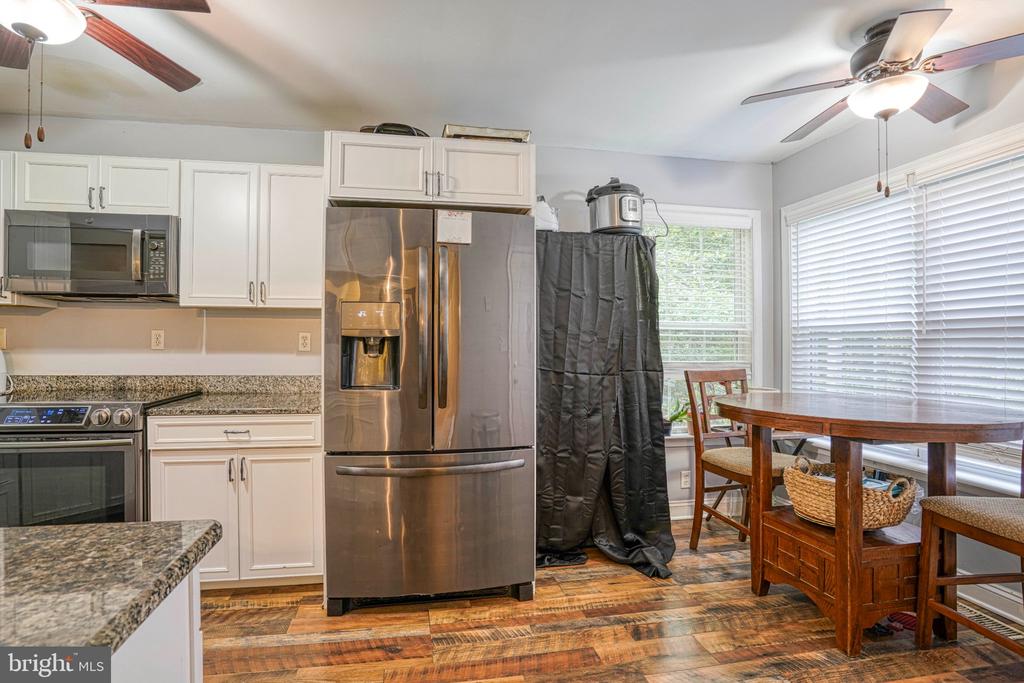
Kitchen with white cabinetry, stainless steel appliances, granite counters, and a dining table beside large windows.
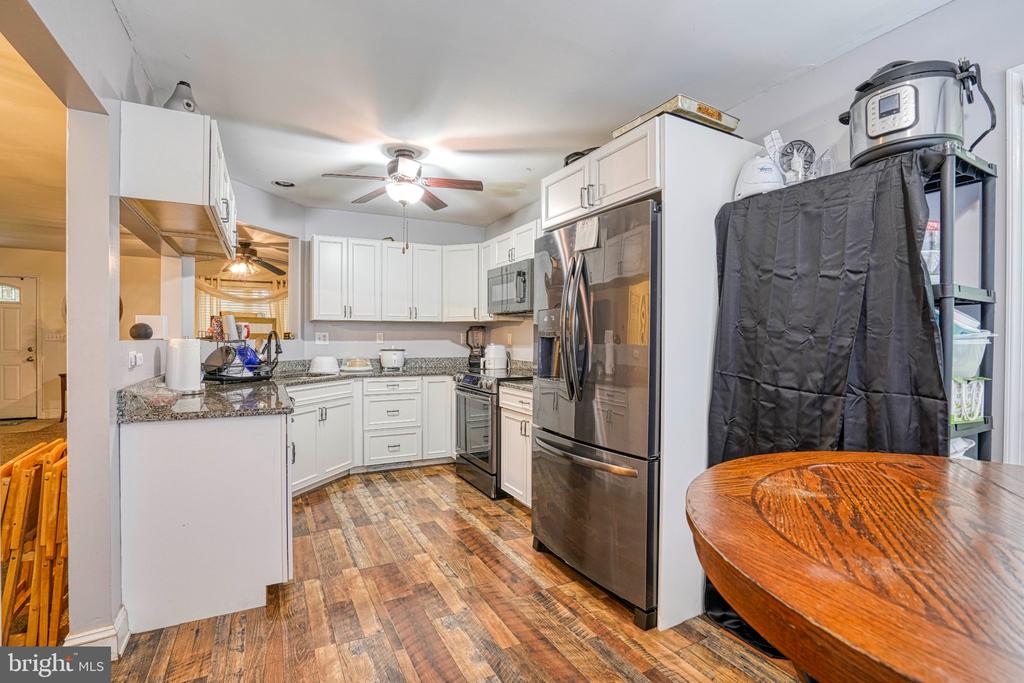
Kitchen with white cabinetry, granite counters, stainless steel appliances, and wood-look flooring.
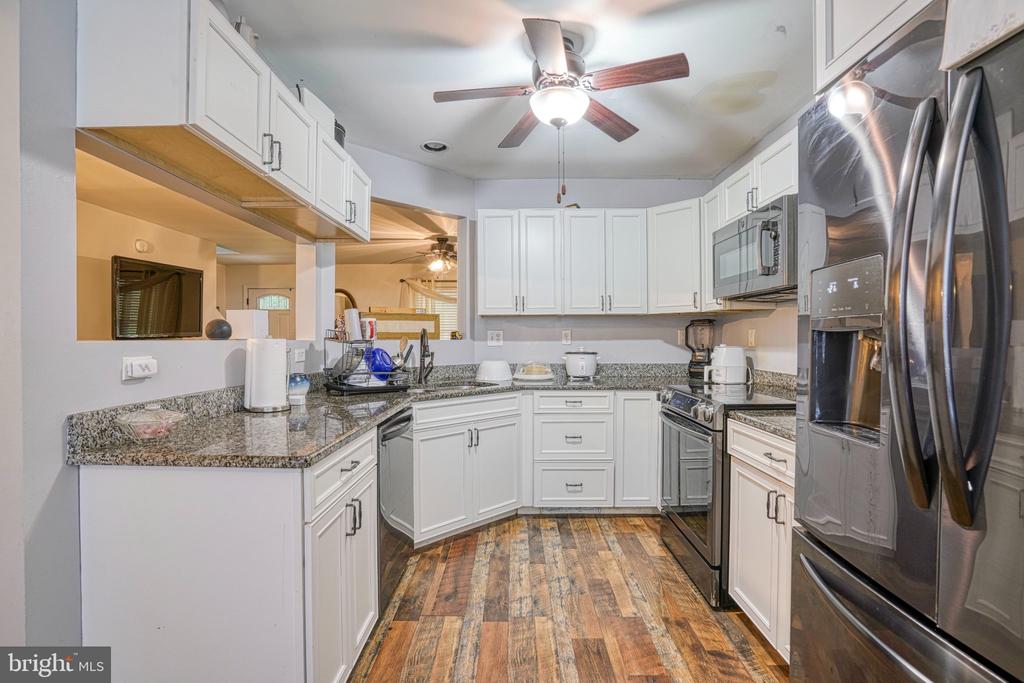
Kitchen with white cabinets, granite countertops, stainless steel appliances, and wood-look flooring.
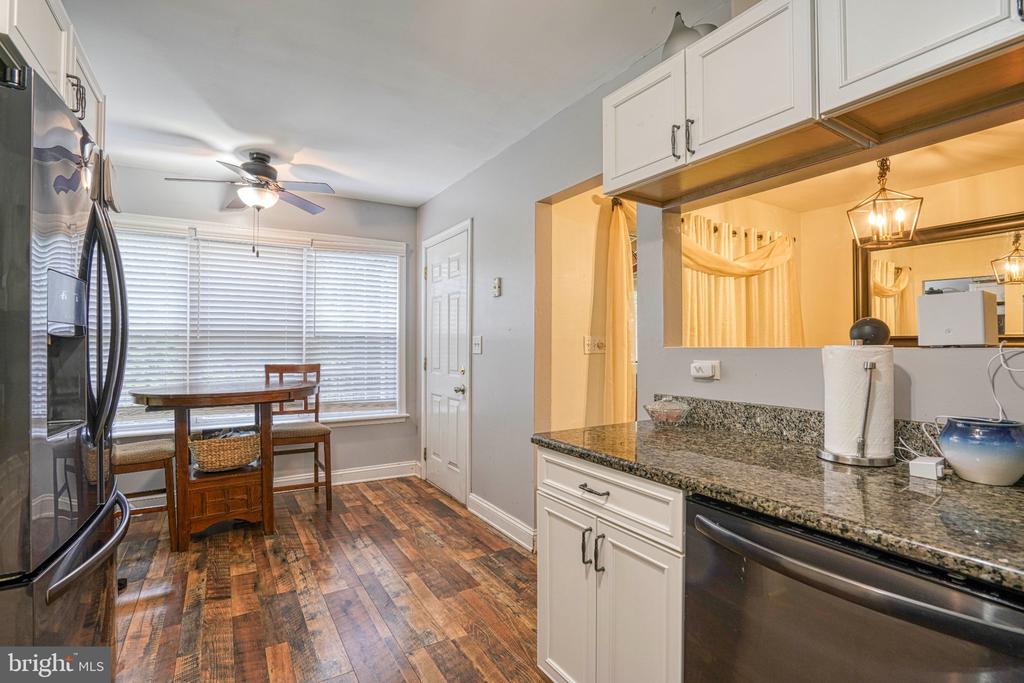
Kitchen with granite counters, stainless steel appliances, and a wooden dining table by a wide window.
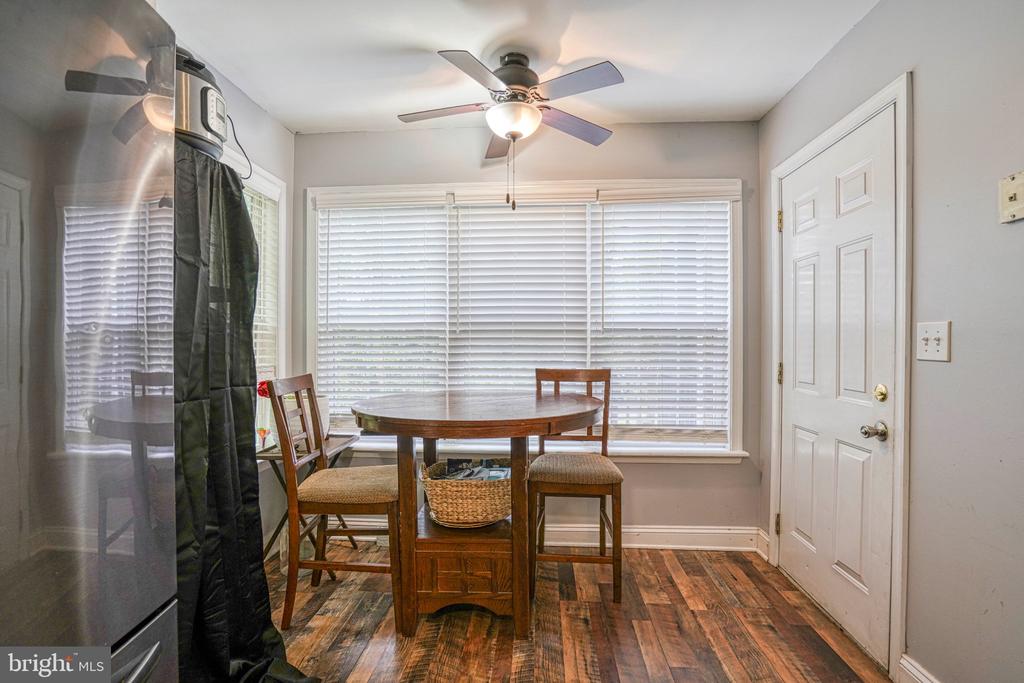
Dining nook with a round wooden table, wide windows with blinds, and a ceiling fan.
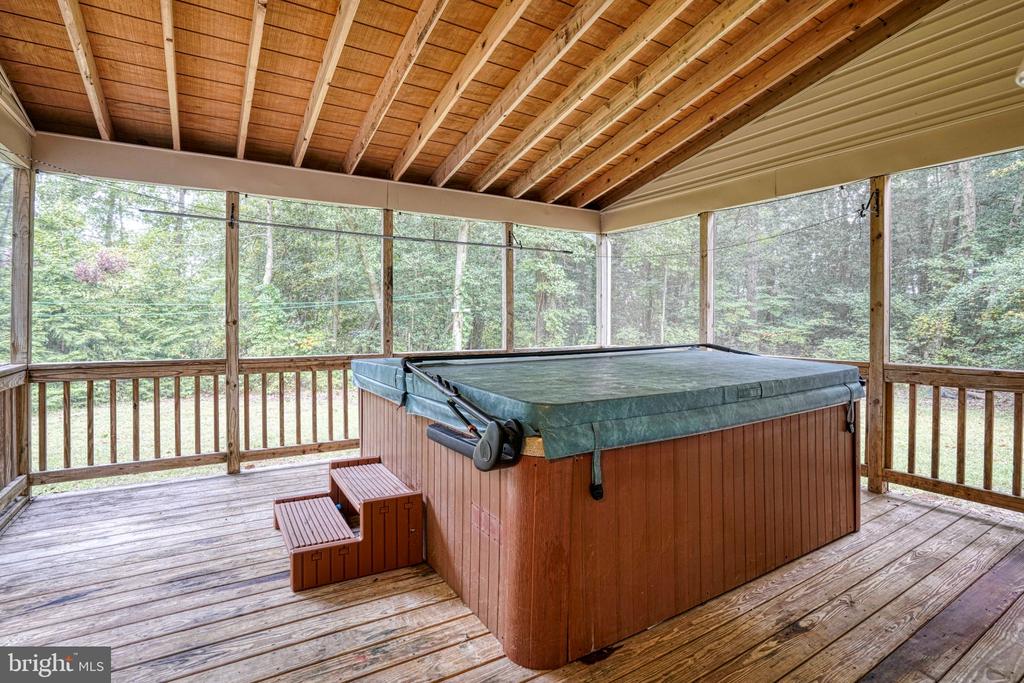
Screened porch with a large hot tub, wooden decking, and exposed ceiling beams.
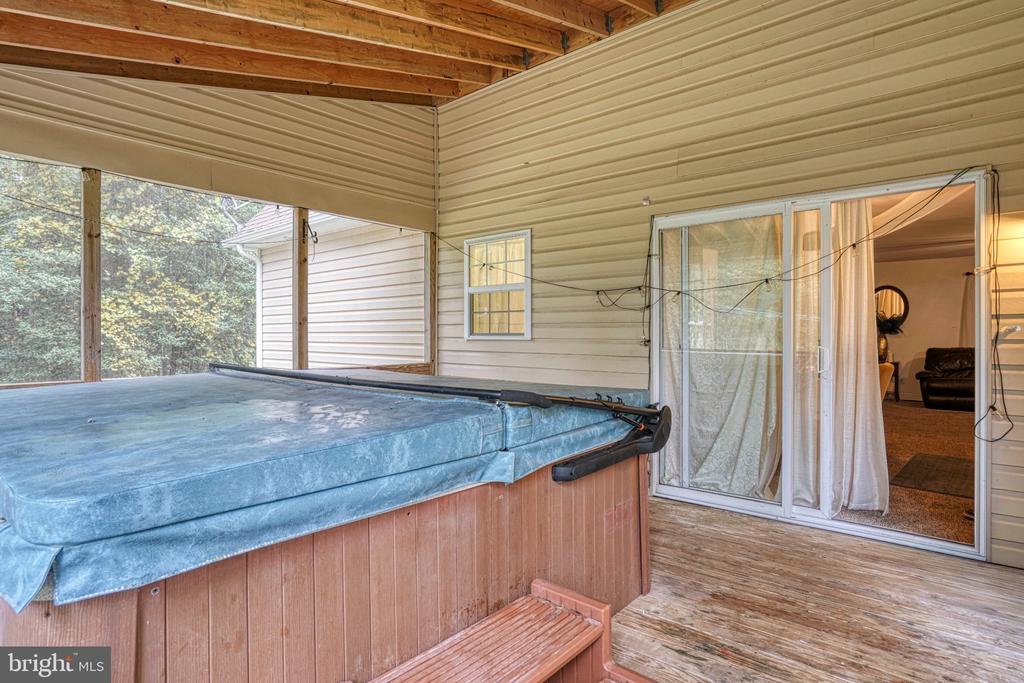
Covered porch with a large hot tub beside a sliding glass door.
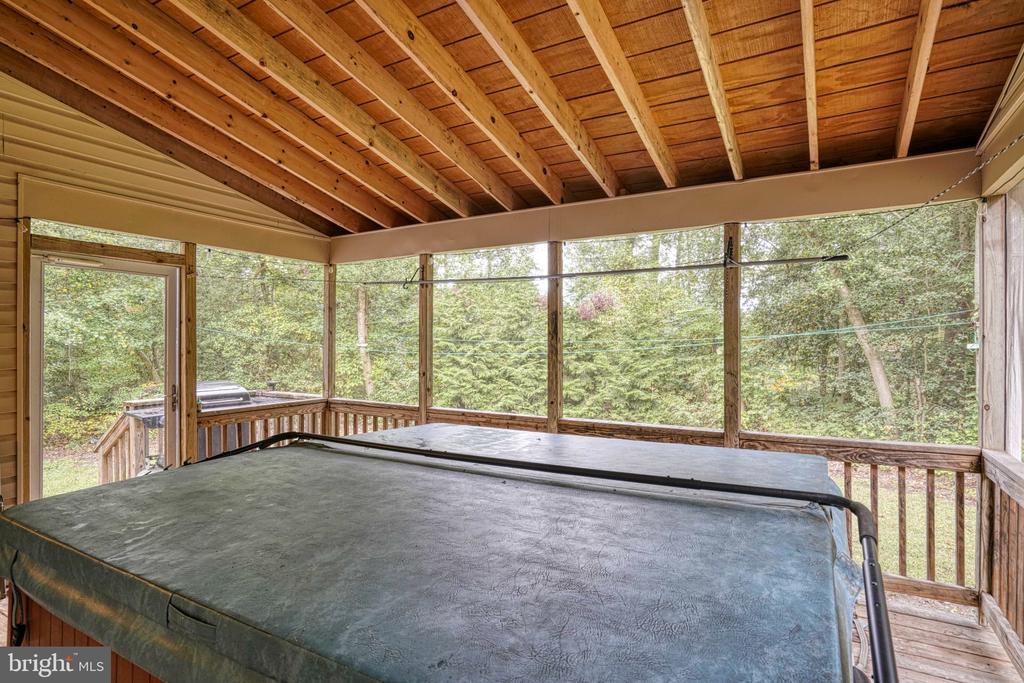
Screened porch with a large hot tub, exposed wood ceiling, and wooded yard view.
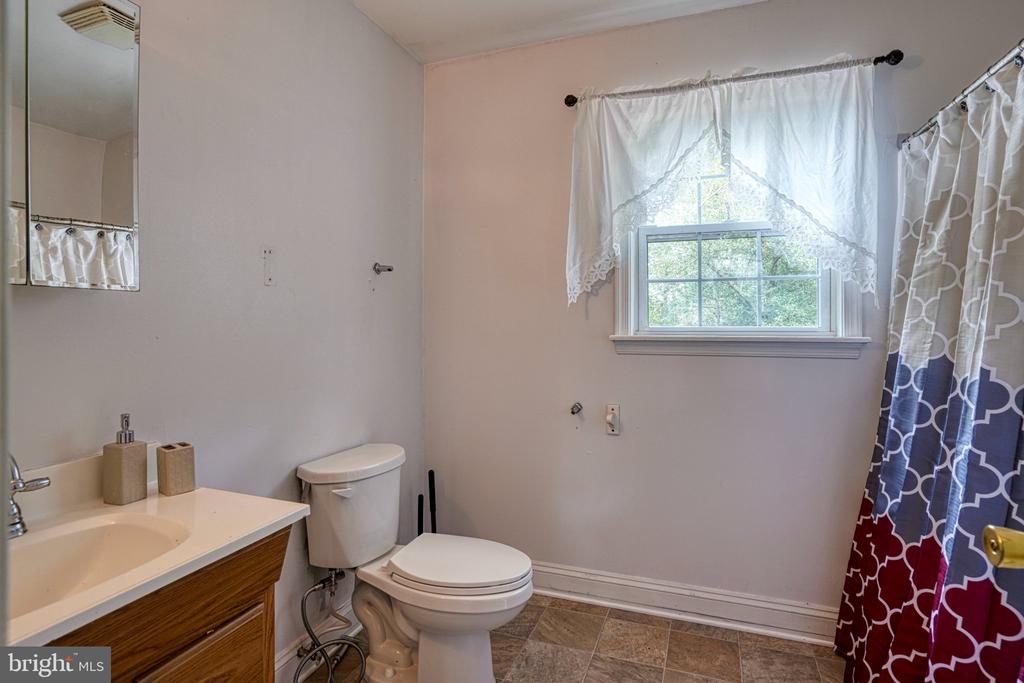
Bathroom with a wood-front vanity, white toilet, lace-curtained window, and patterned shower curtain.
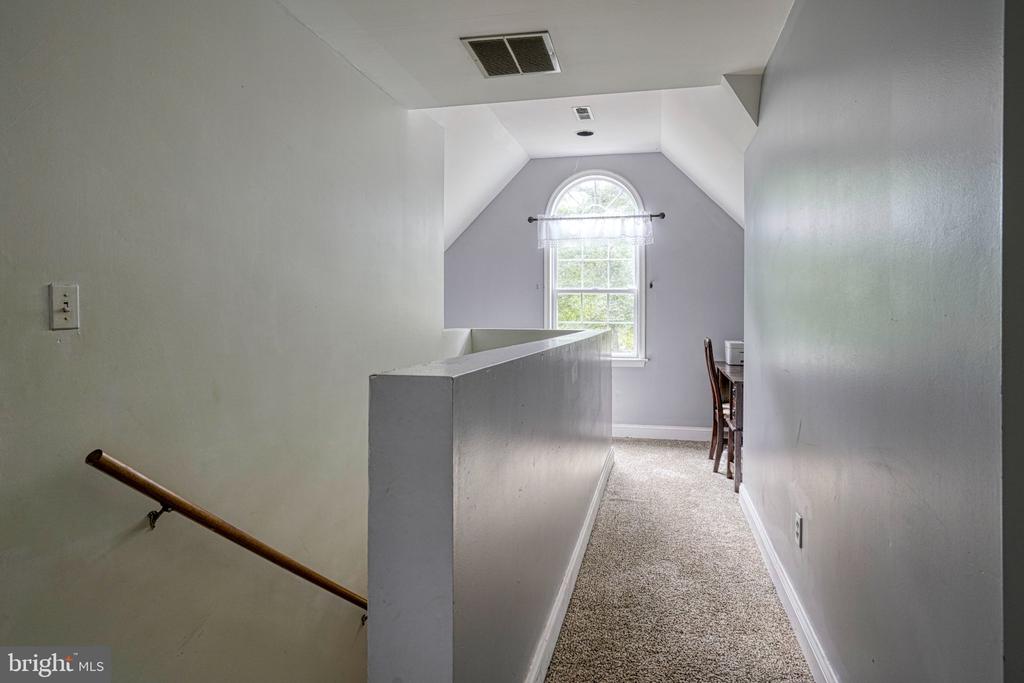
Upstairs hallway with carpet, a half-height partition, and an arched window.
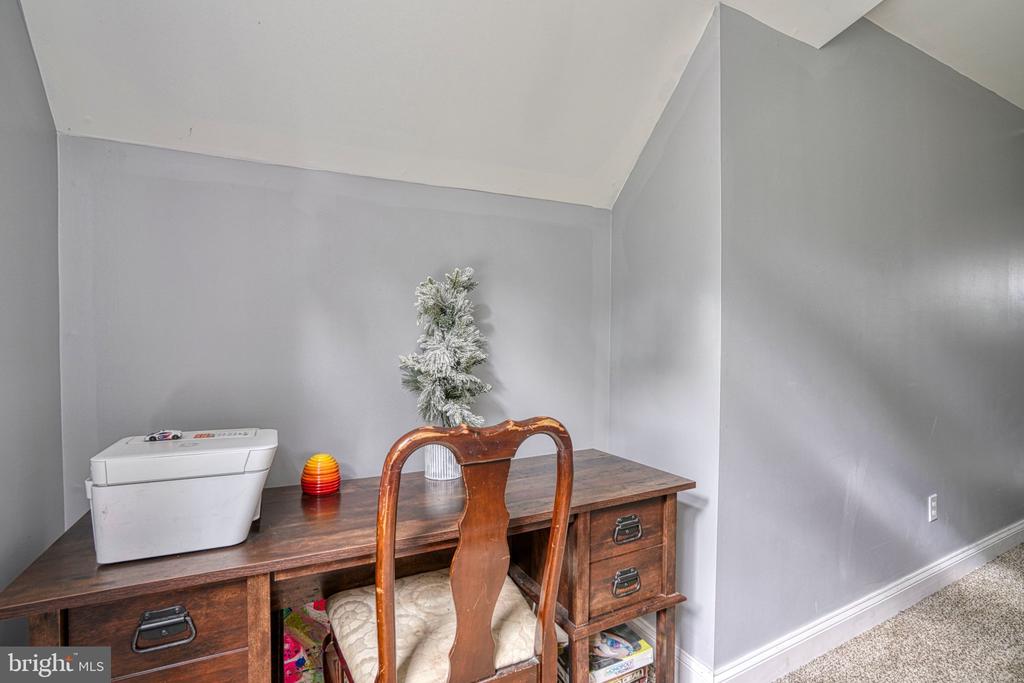
Desk and wooden chair in a gray-walled room, with a printer and small frosted tree.
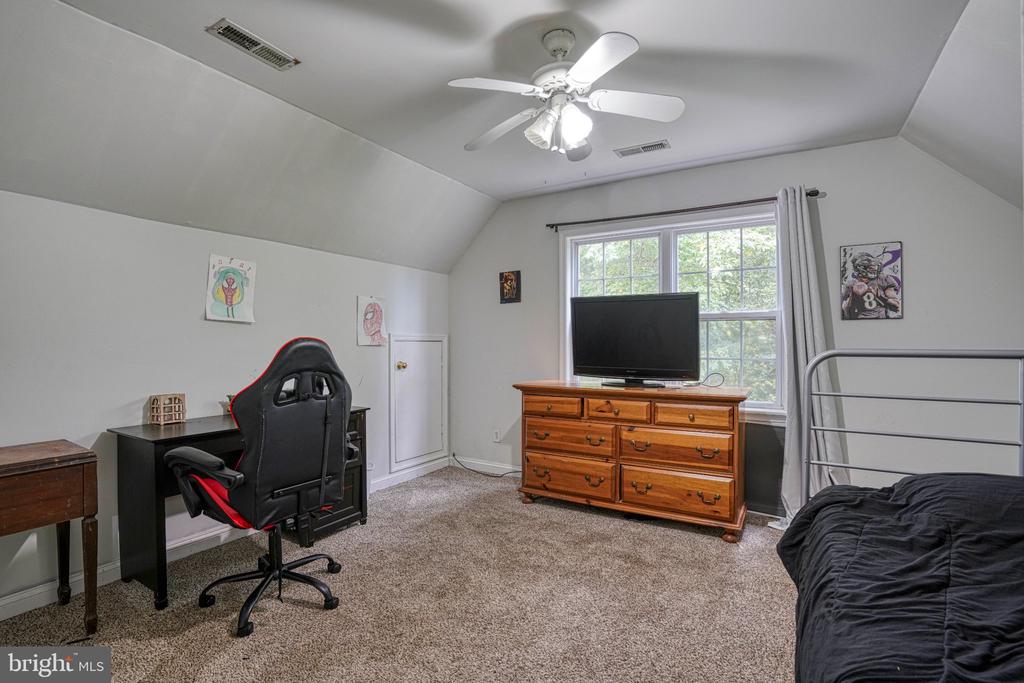
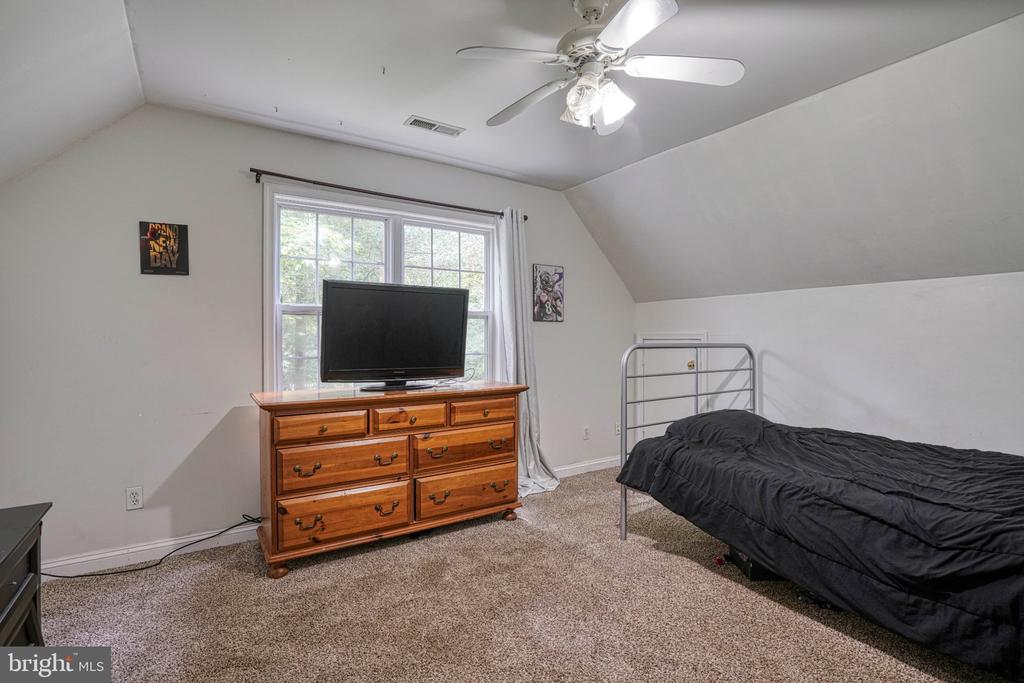
Furnished bedroom with a sloped ceiling, gaming chair, wooden dresser, and large window.
Bedroom with a sloped ceiling, metal-frame bed, wooden dresser, and television beneath a window.
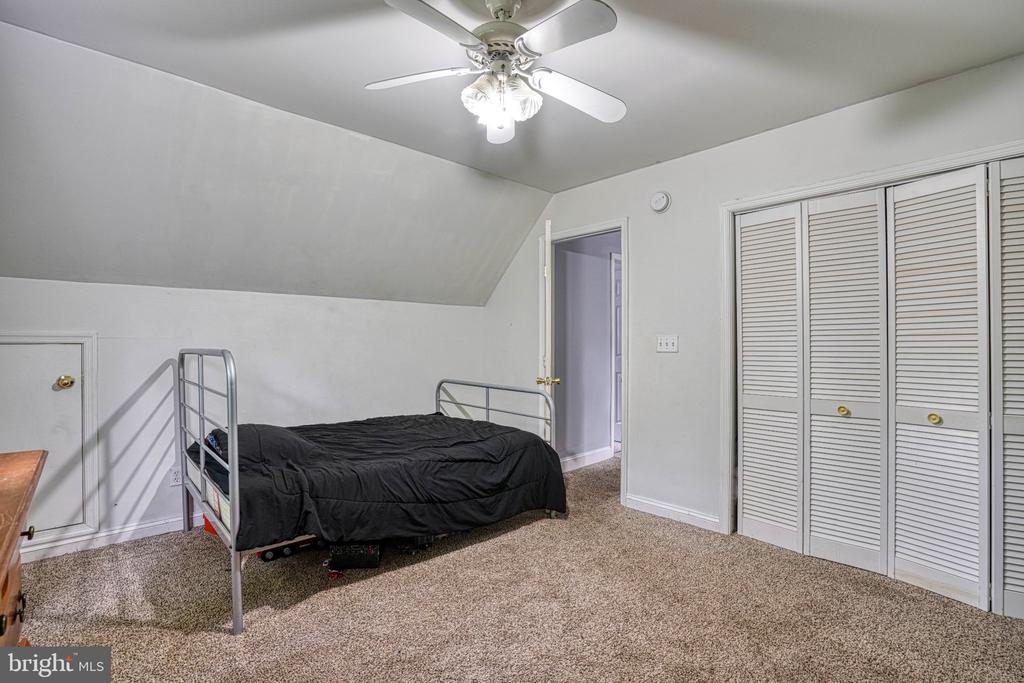
Upstairs bedroom with a sloped ceiling, black-bedded metal bed, beige carpet, and louvered closet doors.
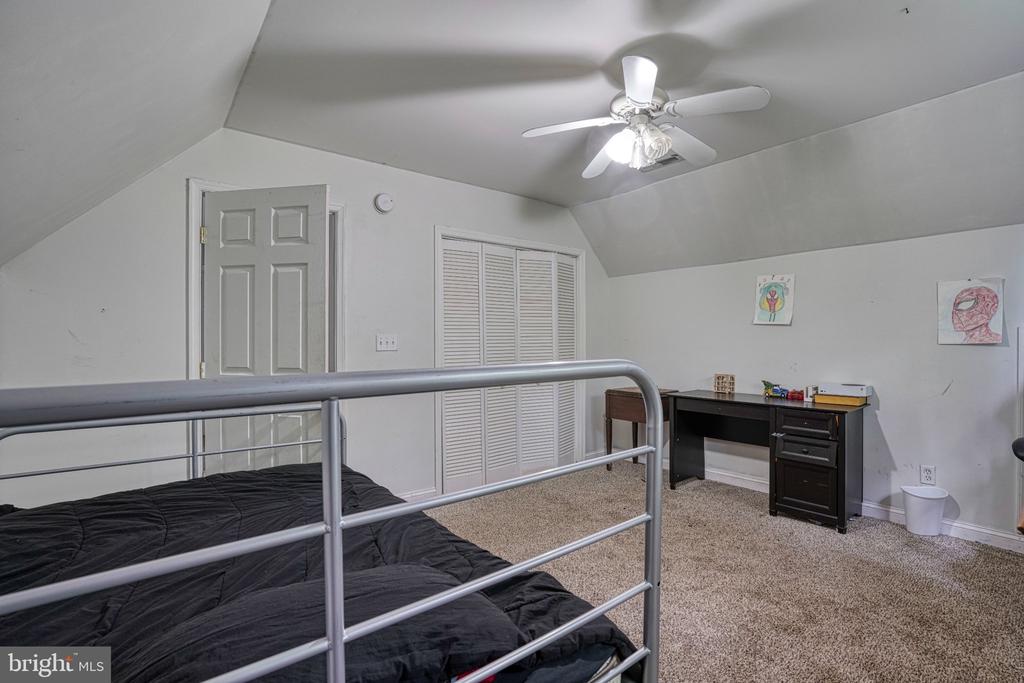
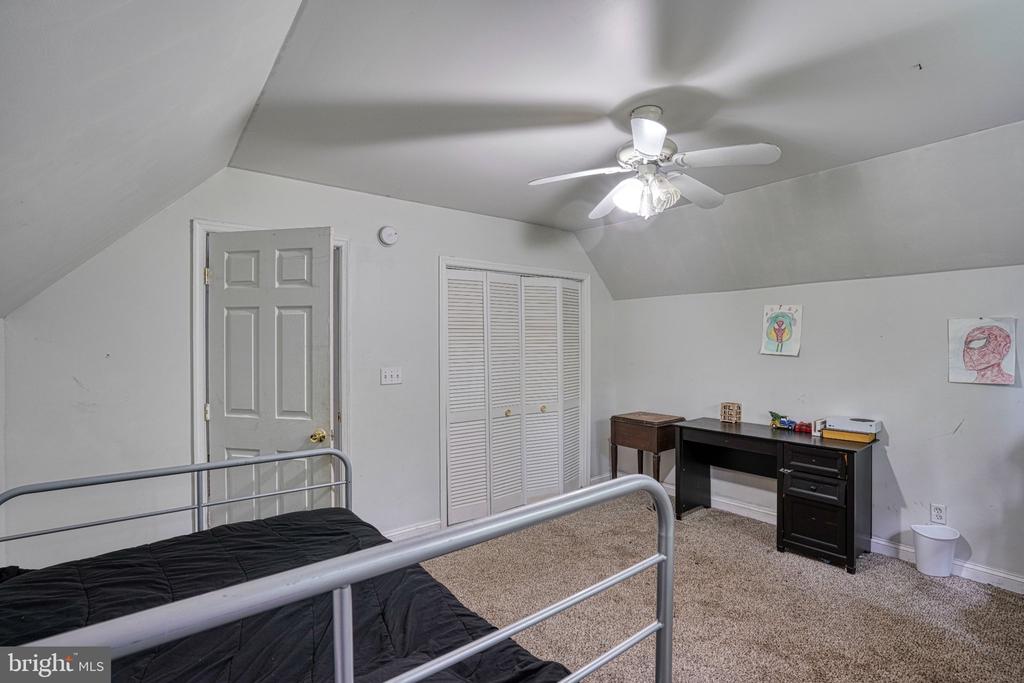
Upstairs bedroom with a metal bunk bed, sloped ceiling, beige carpet, and dark desk.
Bedroom with sloped ceilings, a ceiling fan, louvered closet, and desk.
VIEW PHOTOS
$399,900

24882 RIVERVIEW WAY

3 Beds 3 Baths 1,542 Sq.Ft. 2.84 Acres

Description

Charming 3-bedroom, 2 1/2-bath Cape Cod located just outside Denton in desirable Riverview Estates. Situated on nearly 3 acres, this property offers plenty of privacy and a peaceful setting surrounded by nature. The owner has enjoyed deer hunting on the property, adding to its appeal for outdoor enthusiasts.

Large screened porches at both the front and rear of the home provide ample space for relaxing, entertaining, and enjoying the tranquil surroundings. The first-floor primary bedroom offers convenient one-level living. A hot tub is also included and conveys with the property.

A wonderful opportunity to enjoy the space, privacy, and serenity of country living while remaining close to Denton.

Share Property

Location

24882 RIVERVIEW WAY, RIDGELY, MD 21660

Status

For Sale
Eddie Matthews

Eddie Matthews

TITLE

REALTOR®

Property Amenities

Interior
Total Bedrooms: 3
Half Bathrooms: 1
Full Bathrooms: 2
Area & Lot
Total area 1,542 Sq.Ft.
Lot Area 2.84 Acres
Living area 1,542 Sq.Ft.
MLS® ID MDCM2007926
Year Built 2000
School District CAROLINE COUNTY PUBLIC SCHOOLS
Architecture Styles Cape Cod
Type Residential
Status For Sale
Exterior
Stories 1
Pool No Pool
Air conditioning Central A/C
Heat type Heat Pump - Electric Back Up
Disability Features None
Water Source Well
Sewer On Site Septic
Parking Driveway
Roof Asphalt
Finance
Sales Price $399,900
Real Estate Tax $3,231 yearly
House with a broad covered porch, front dormer, stone foundation, and tree-lined lawn.

Schedule a Showing

I would love to show you this beautiful property. Please select your preferred date and time below. I will be in touch shortly to confirm your appointment.

Schedule a Showing

I would love to show you this beautiful property. Please select your preferred date and time below. I will be in touch shortly to confirm your appointment.

Thank you for your interest in 24882 RIVERVIEW WAY, RIDGELY, MD 21660. We are reviewing your request and will be in touch shortly!

Mortgage Calculator

Estimate your monthly mortgage payment, including the principal and interest, property taxes, and HOA. Adjust the values to generate a more accurate rate.

All estimates are provided for informational purposes only. Actual amounts may vary.
$0,000 Your Payment 20 15 65
$0,000 Your Payment

Work With Eddie

Whether you’re buying your first home, selling a trust property, or navigating a probate sale, my goal is always the same: to provide honest guidance, strong advocacy, and a smooth experience from beginning to end. Real estate is about people, not just properties. I would be honored to help you take your next step.